

 0114 247 8819
Orgreave Lane, Sheffield, S13
Key Features
- THREE BEDROOMS
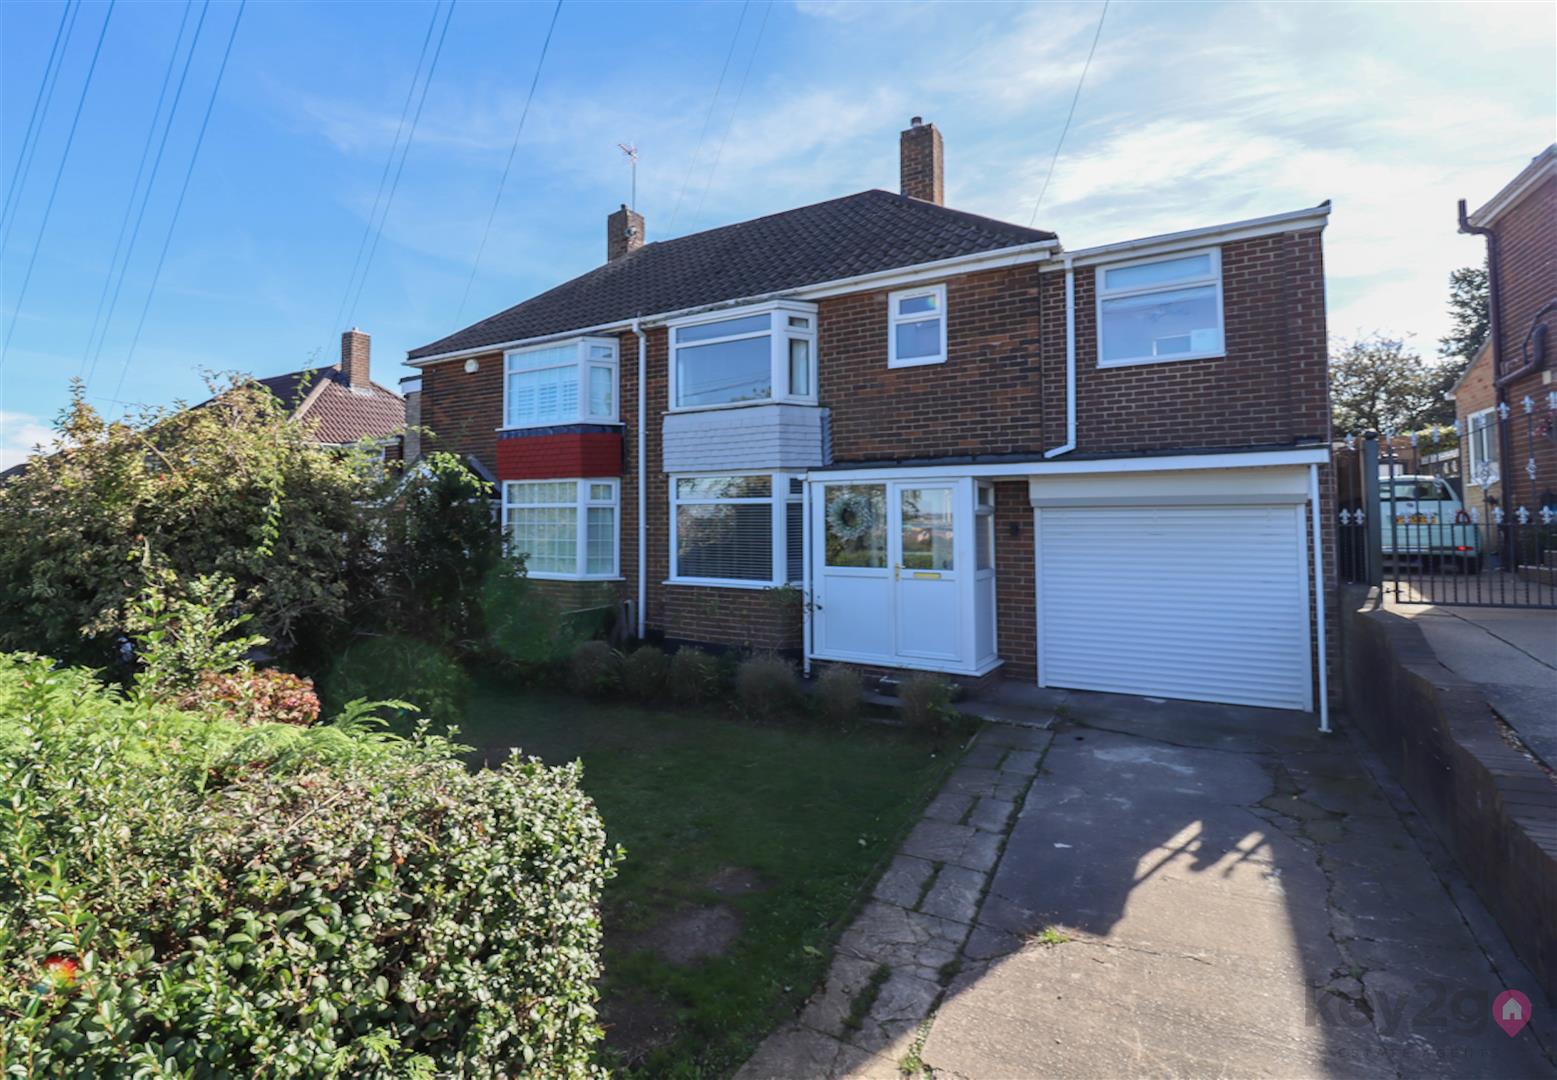
- SEMI-DETACHED
- EXTENDED
- IMMACULATELY PRESENTED THROUGHOUT
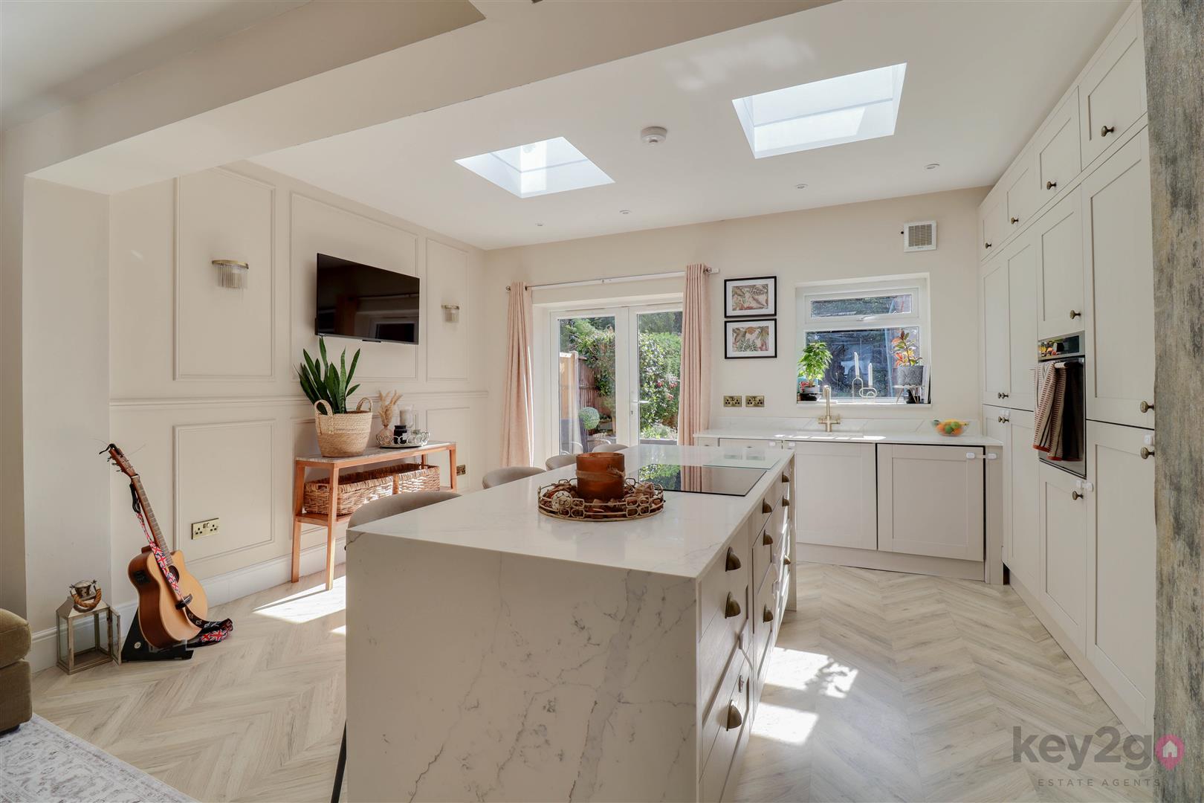
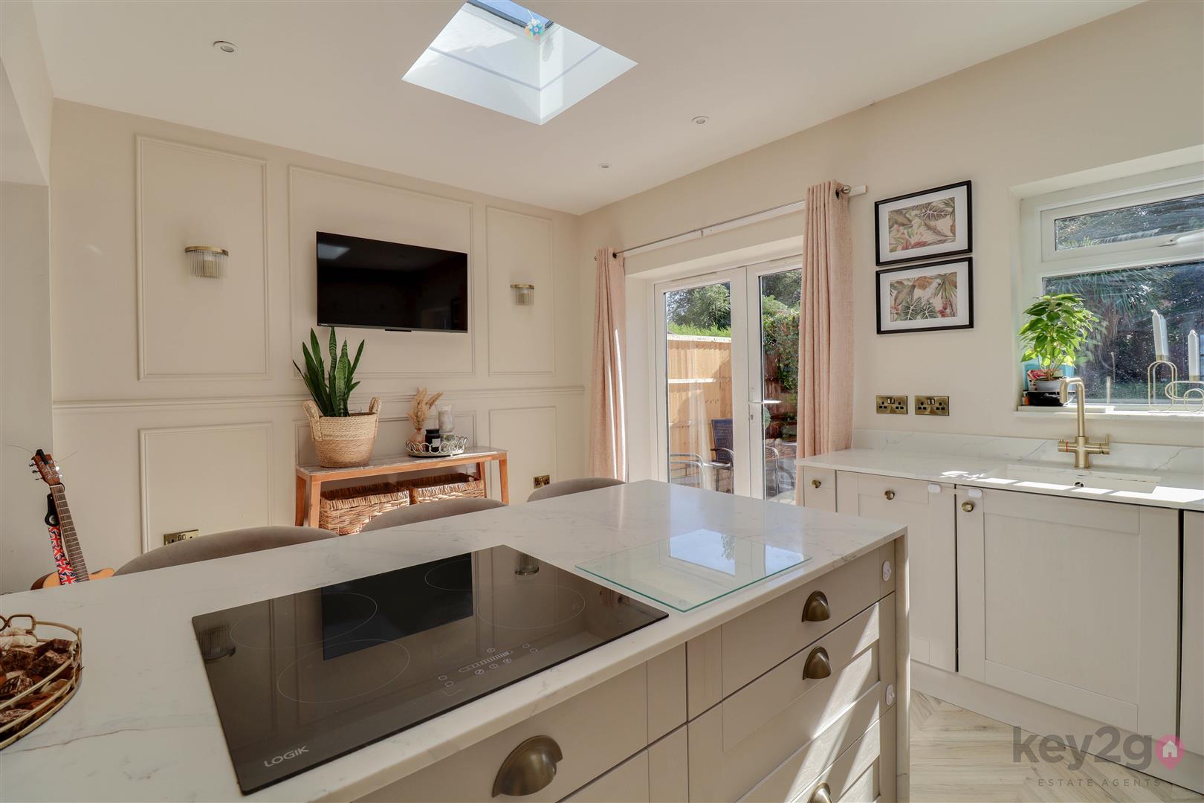
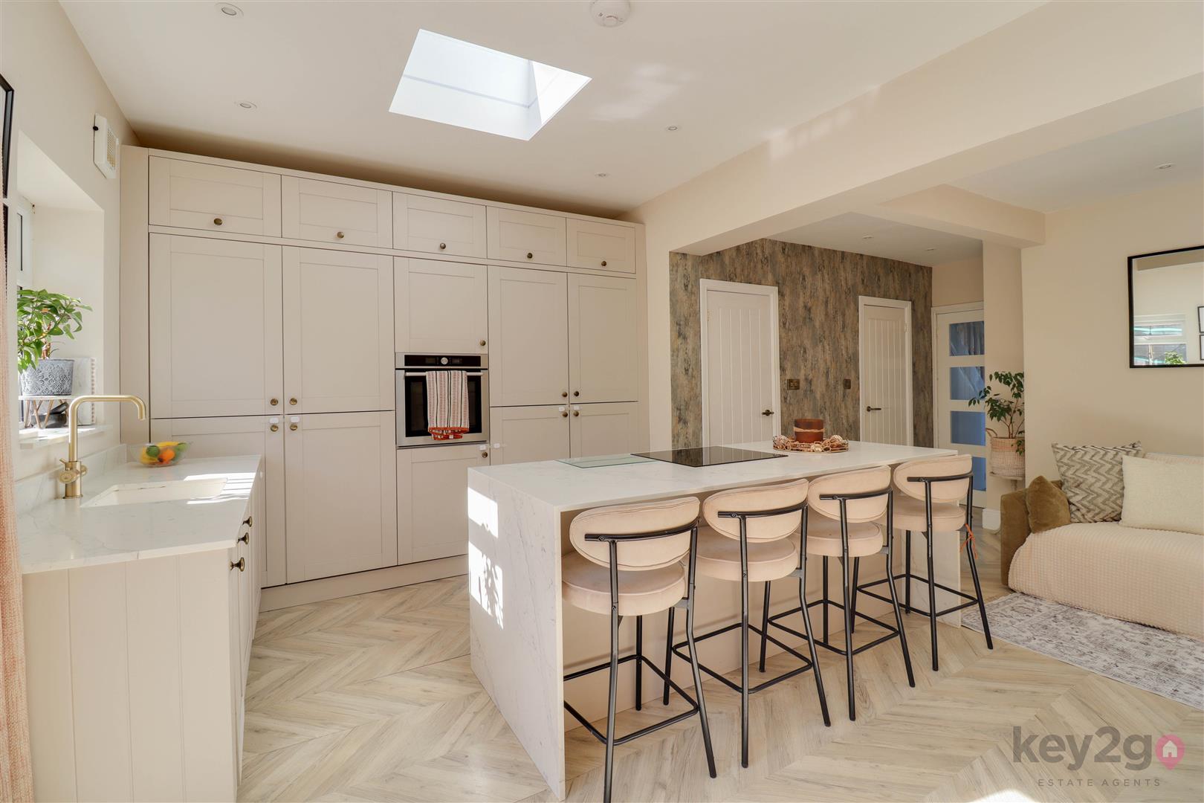
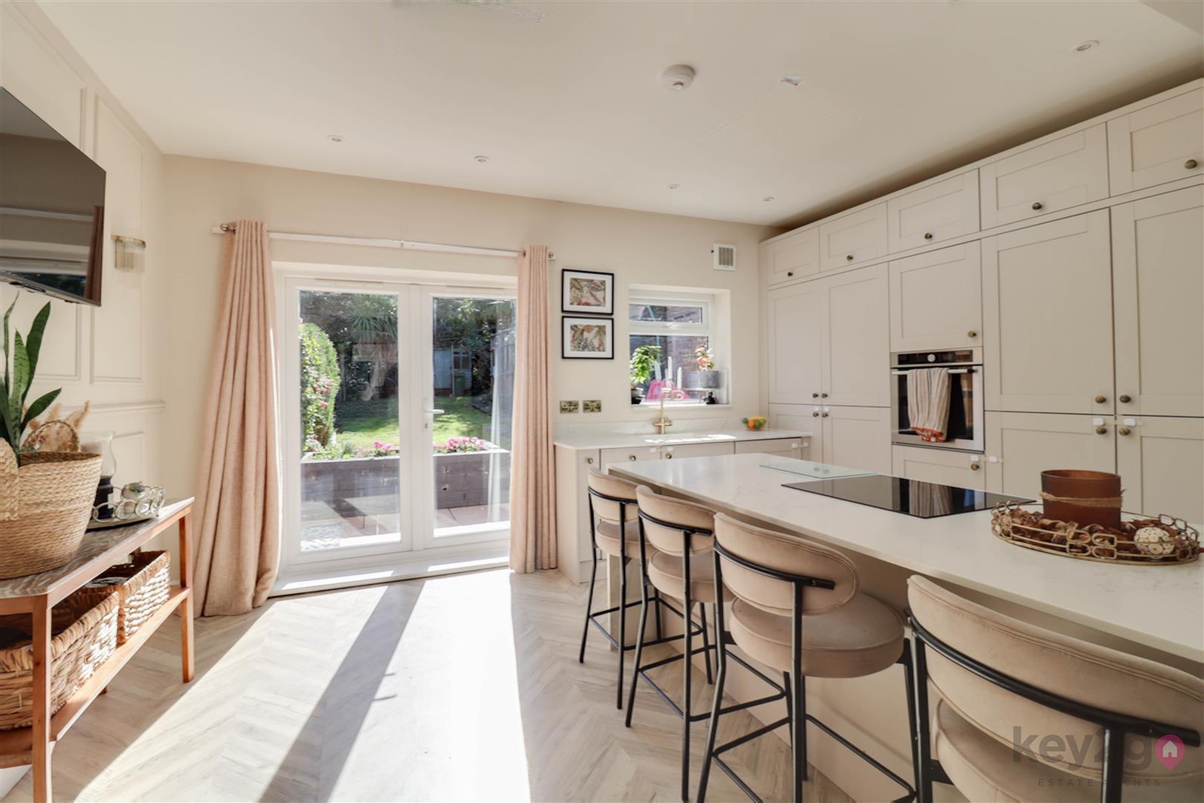
- STYLISH OPEN PLAN KITCHEN/DINER
- DOWNSTAIRS WC
- OFF ROAD PARKING
- ENCLOSED REAR GARDEN
- GREAT LOCAL AMENITIES
- PERFECT FAMILY HOME!!
Property Description
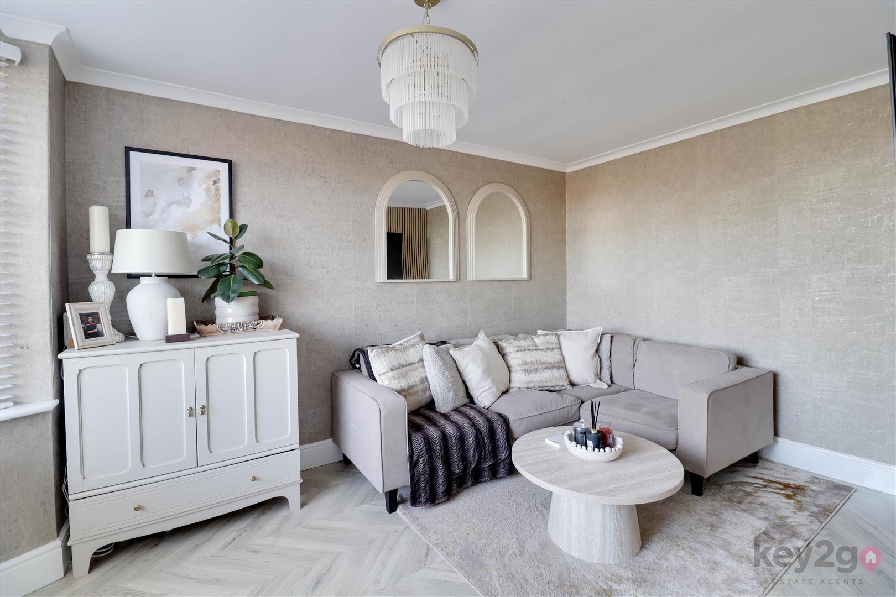
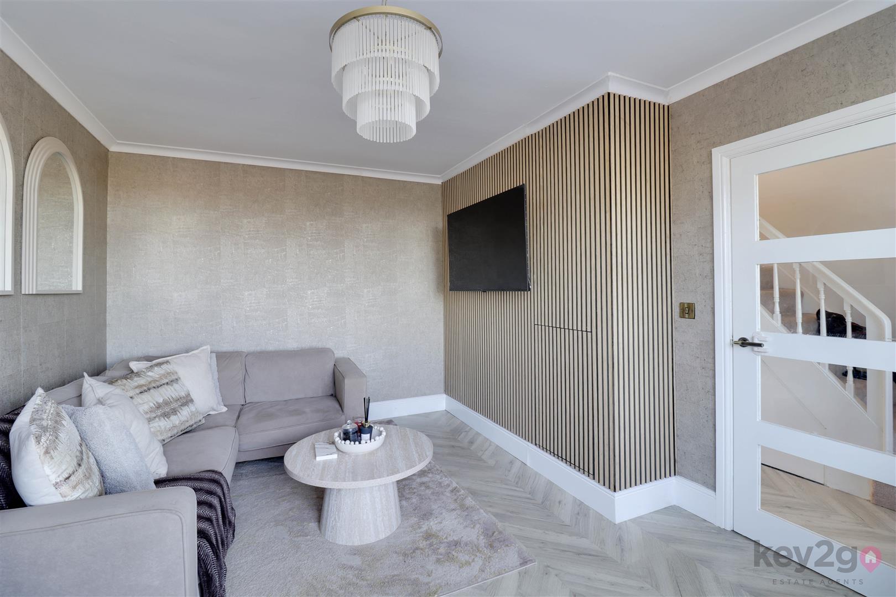
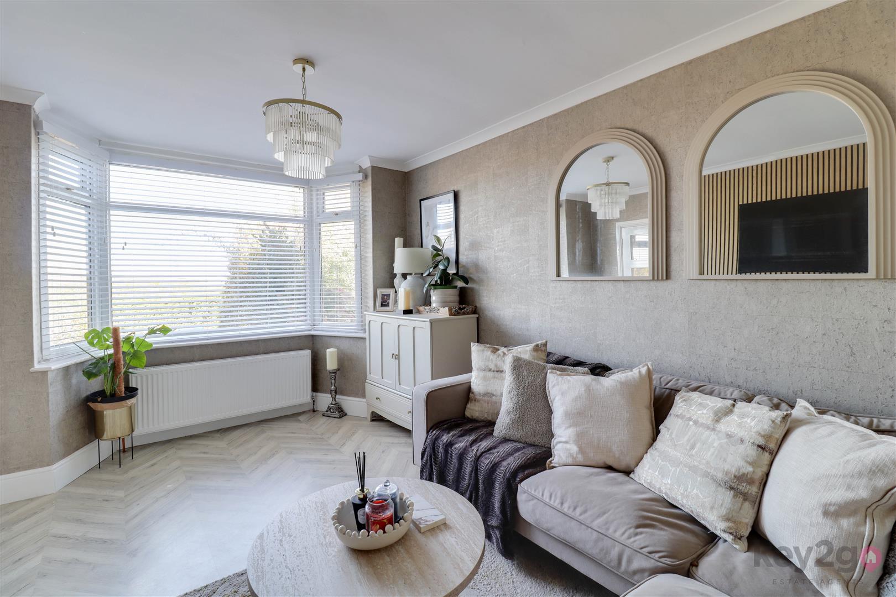
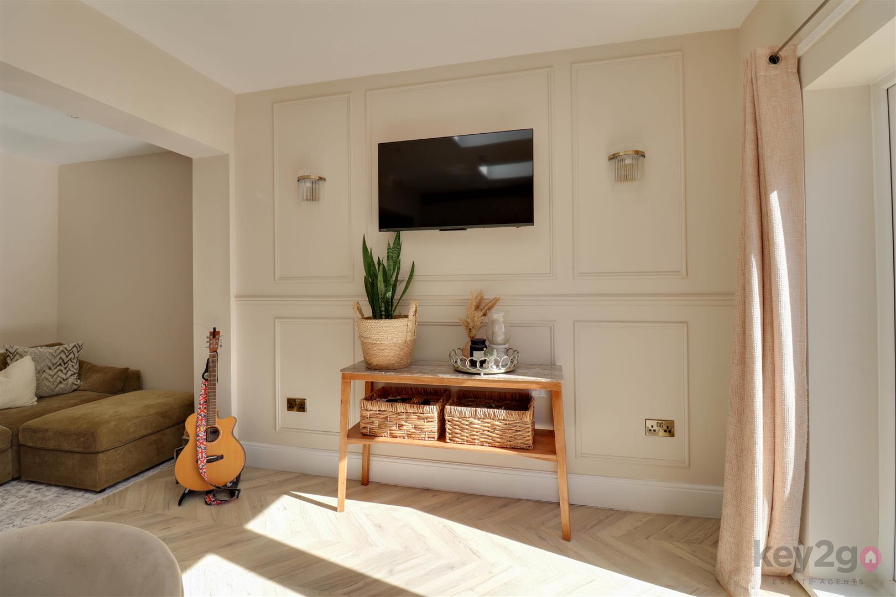
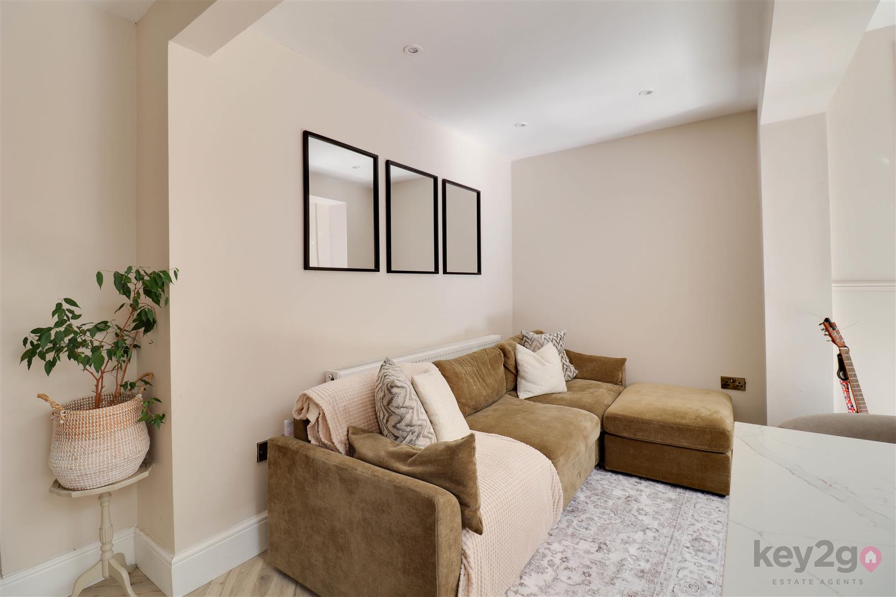
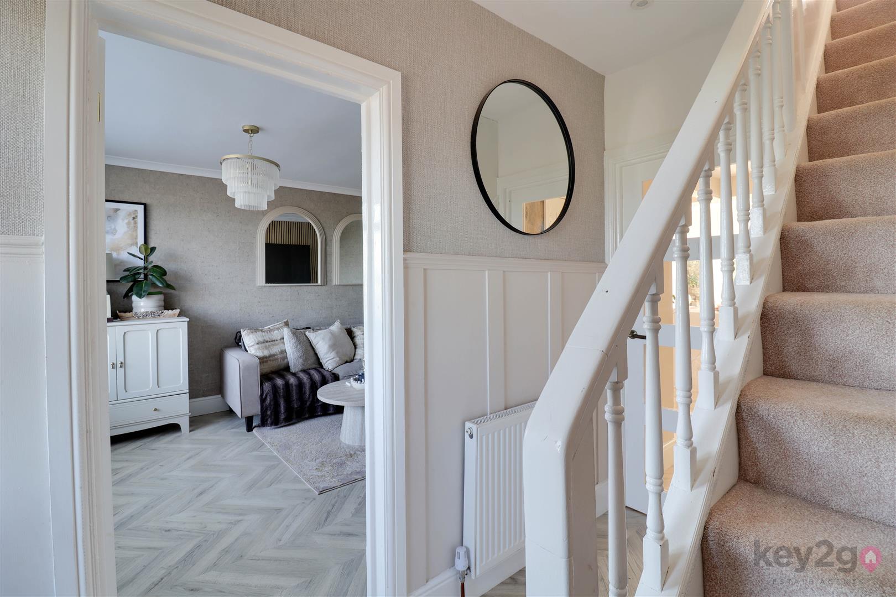
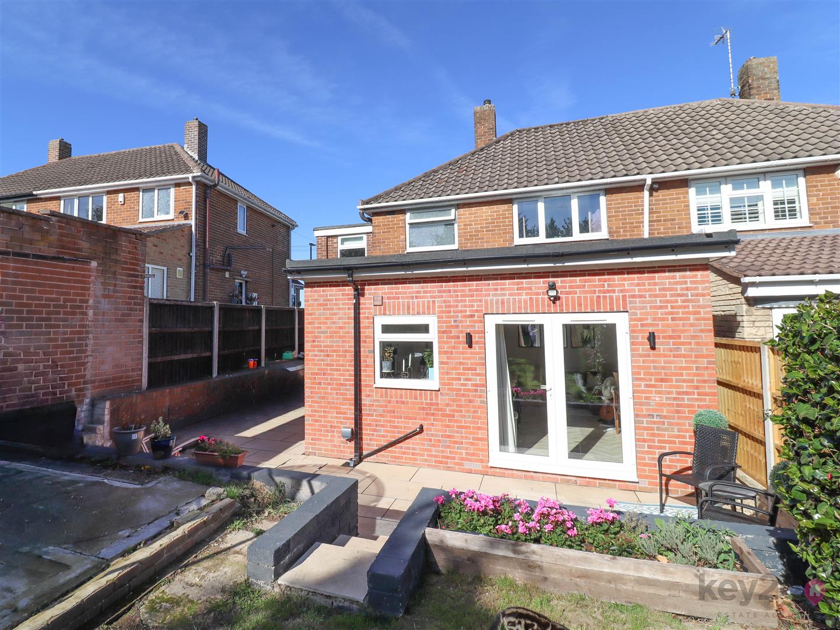
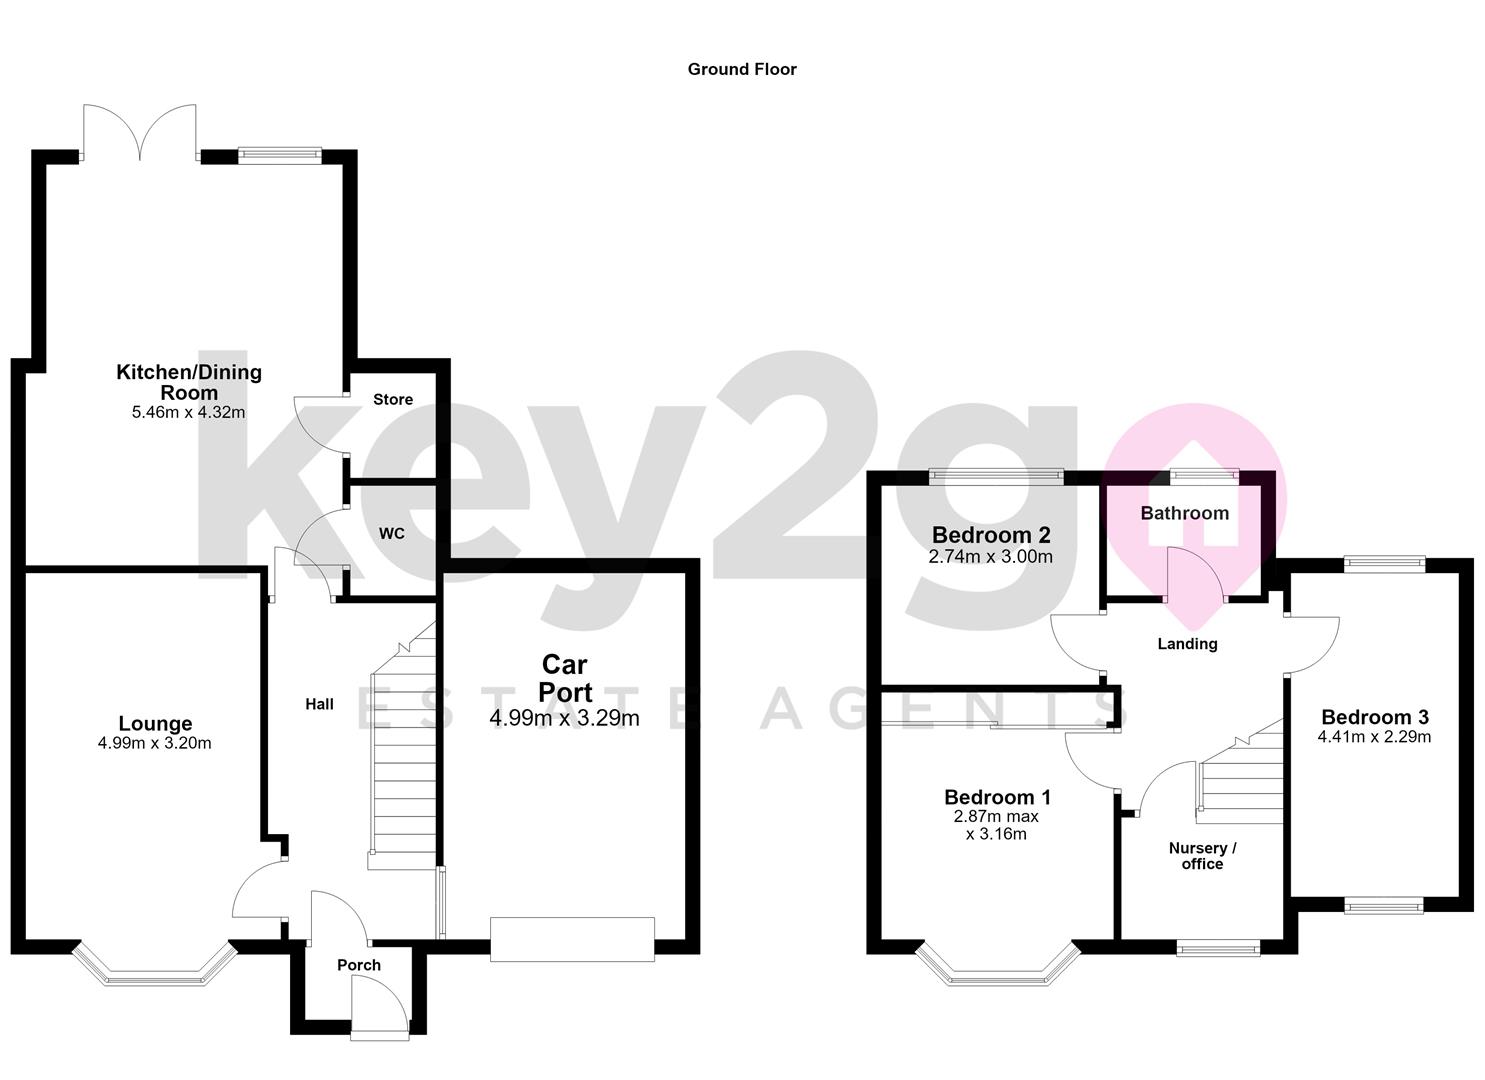
The property is entered via a welcoming porch and entrance hallway, featuring laminate flooring, a window, useful under-stairs storage and stairs rising to the first floor. The modern and spacious lounge benefits from a beautiful bay window, laminate flooring and stylish wall panelling, creating a contemporary and welcoming living space. The extended kitchen is a particular feature of the property, offering a modern and stylish open-plan layout. It comprises ample wall and base units, quartz worktops, a central island and a range of integrated appliances. There is also space for a cosy snug area, making this an ideal space for both family living and entertaining. Double doors lead out to the rear garden, while a further window provides plenty of natural light. The kitchen also benefits from laminate flooring, useful storage and access to the downstairs WC. The modern downstairs WC is fitted with a WC and wash basin.
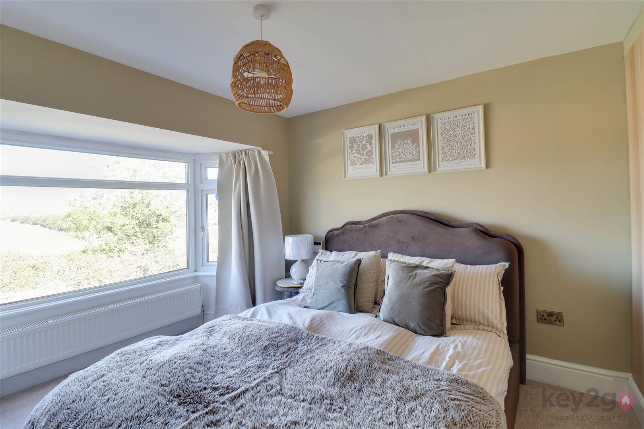
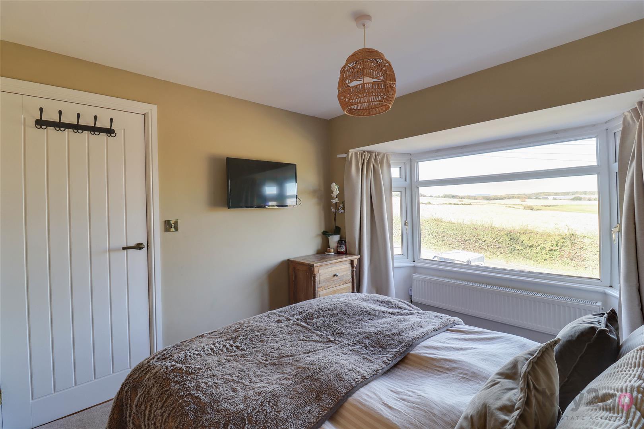
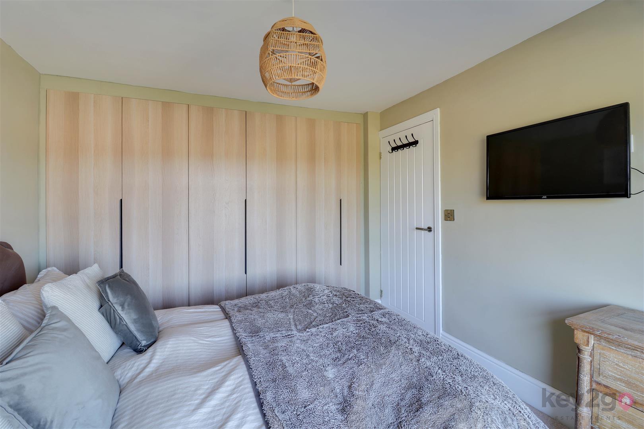
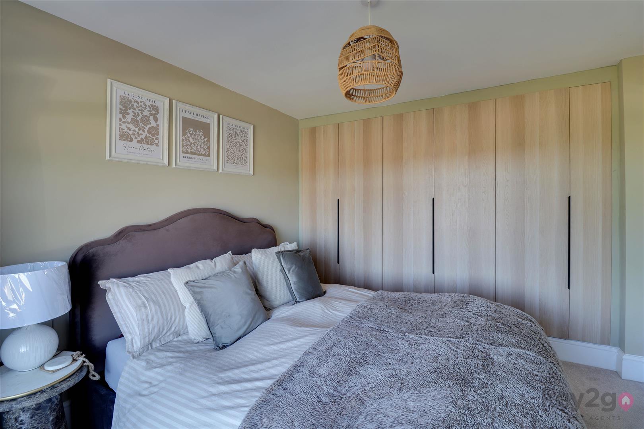
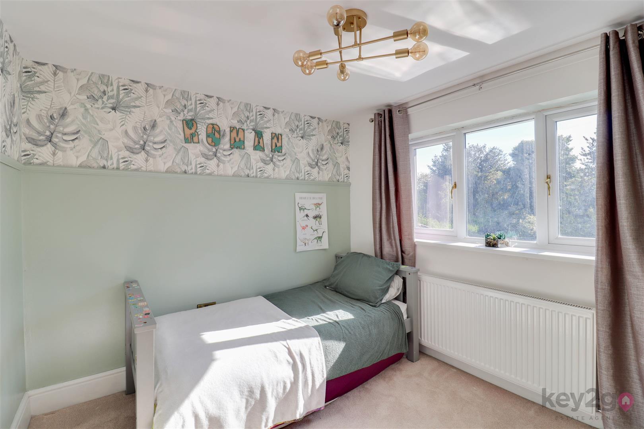
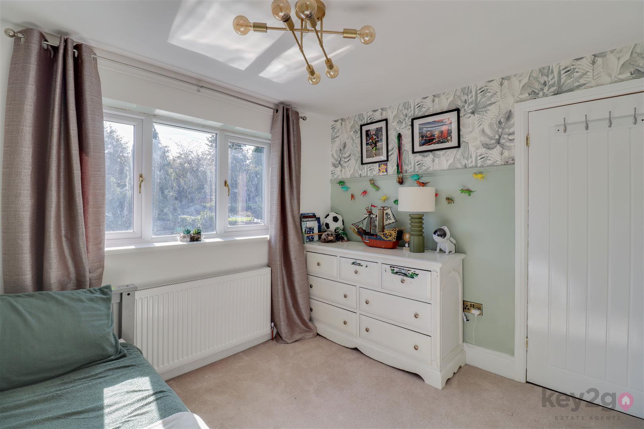
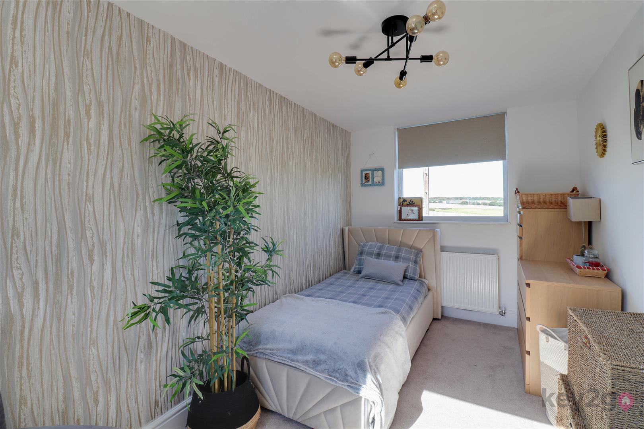
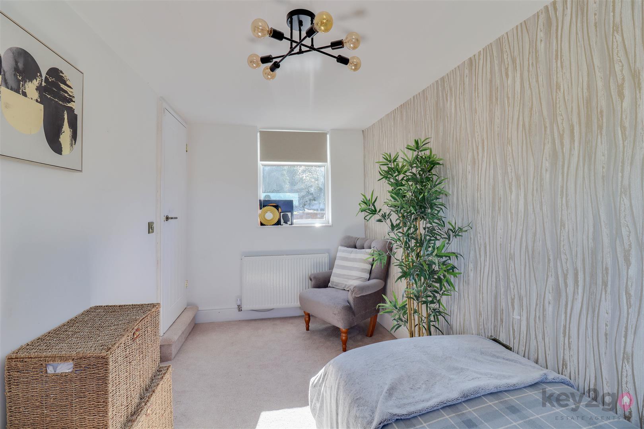
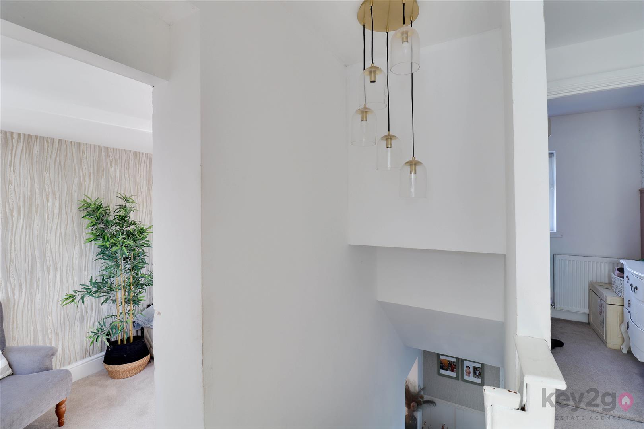
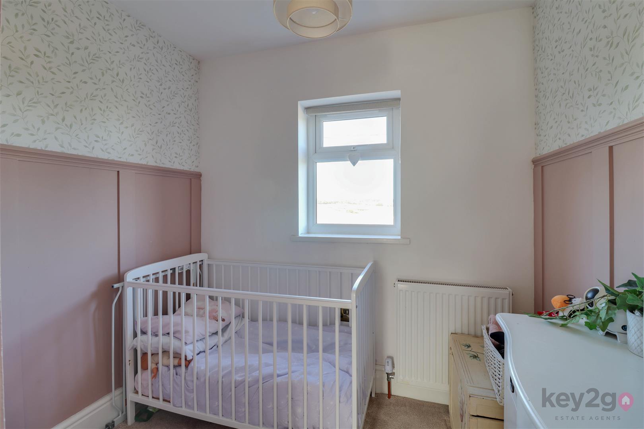
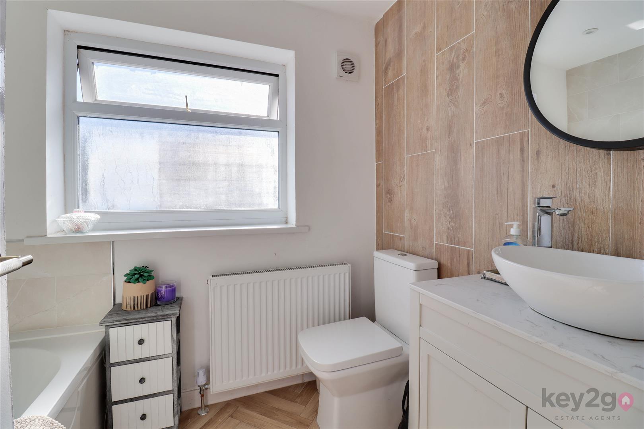
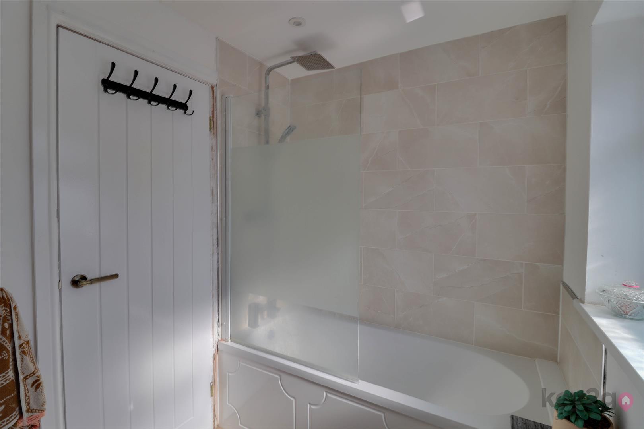
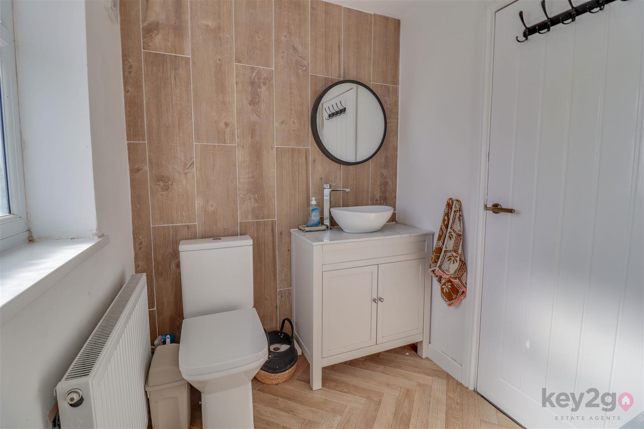
Stairs rise to a spacious first-floor landing, which is neutrally decorated and benefits from carpet flooring. Bedroom one is a generous double bedroom featuring carpet flooring, a bay window and large built-in wardrobes. Bedroom two is another well-proportioned double bedroom with carpet flooring and a window. Bedroom three is also a good-sized double bedroom, benefiting from carpet flooring and two windows, allowing plenty of natural light. The versatile nursery/office space provides a useful additional room and features carpet flooring and a window.The modern family bathroom is fitted with a bath and overhead shower with a glass screen, a wash basin with useful storage and a WC. An obscure window provides natural light while maintaining privacy.
To the front, the property benefits from a private and enclosed lawned garden with established shrubbery. There is also off-road parking, with a garage door providing access to the carport.
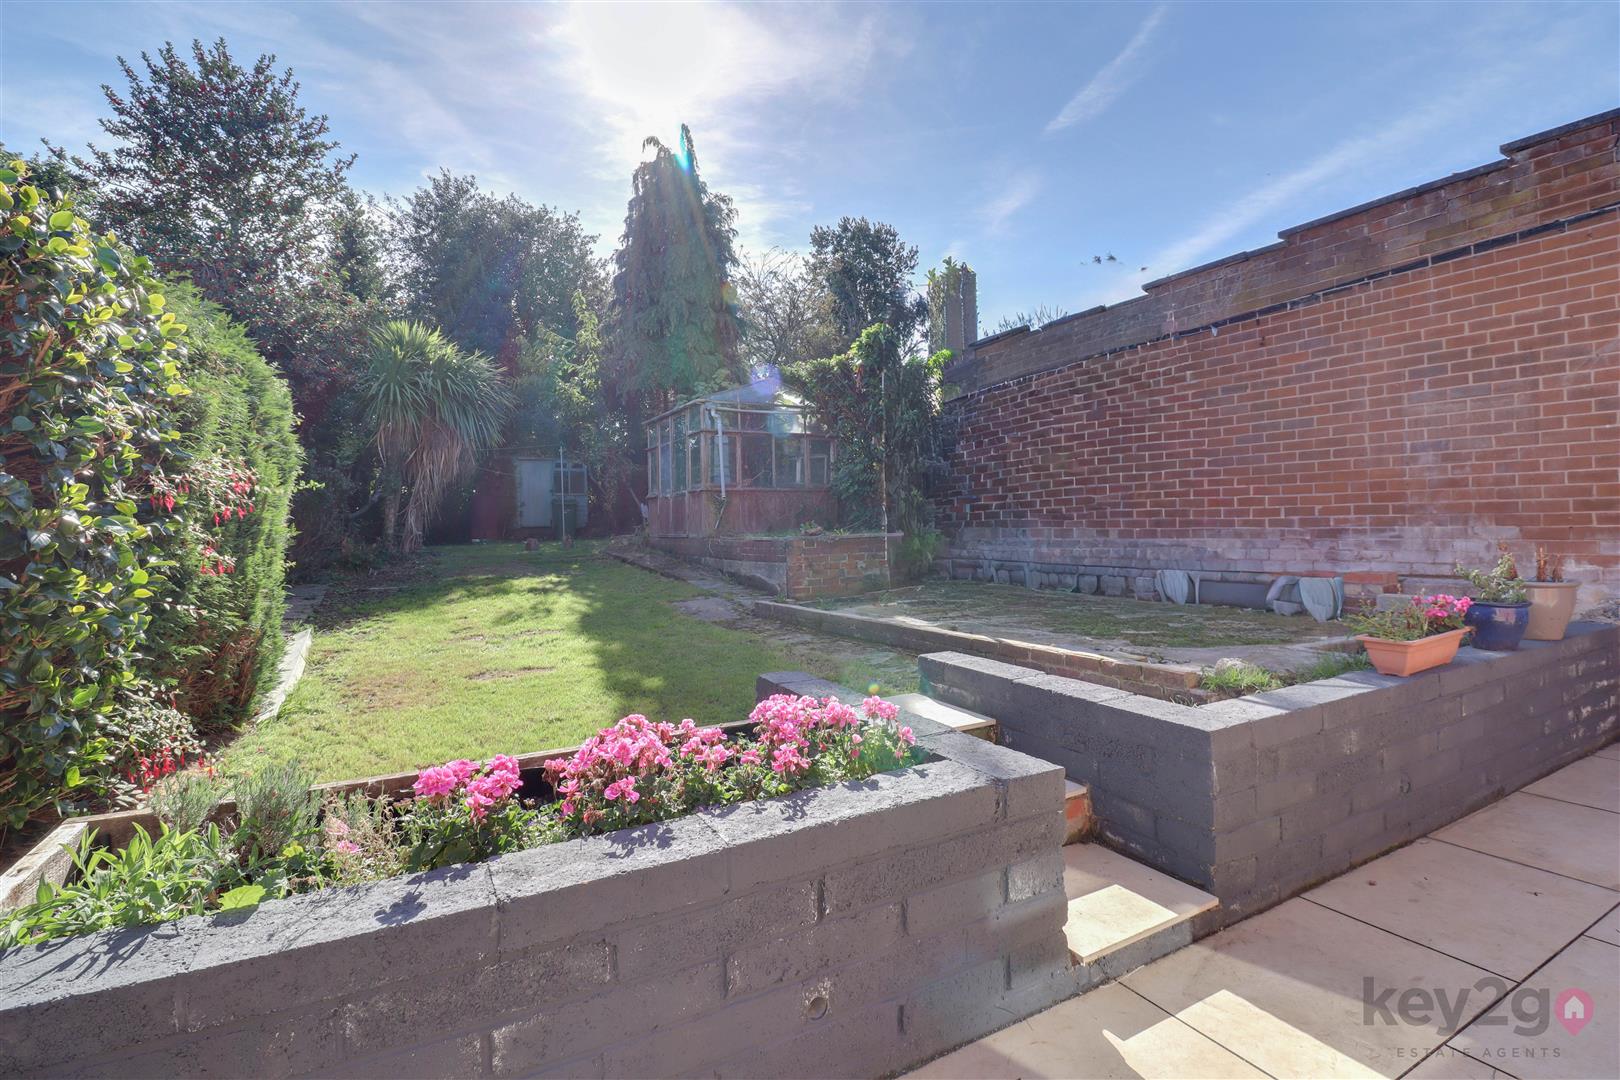
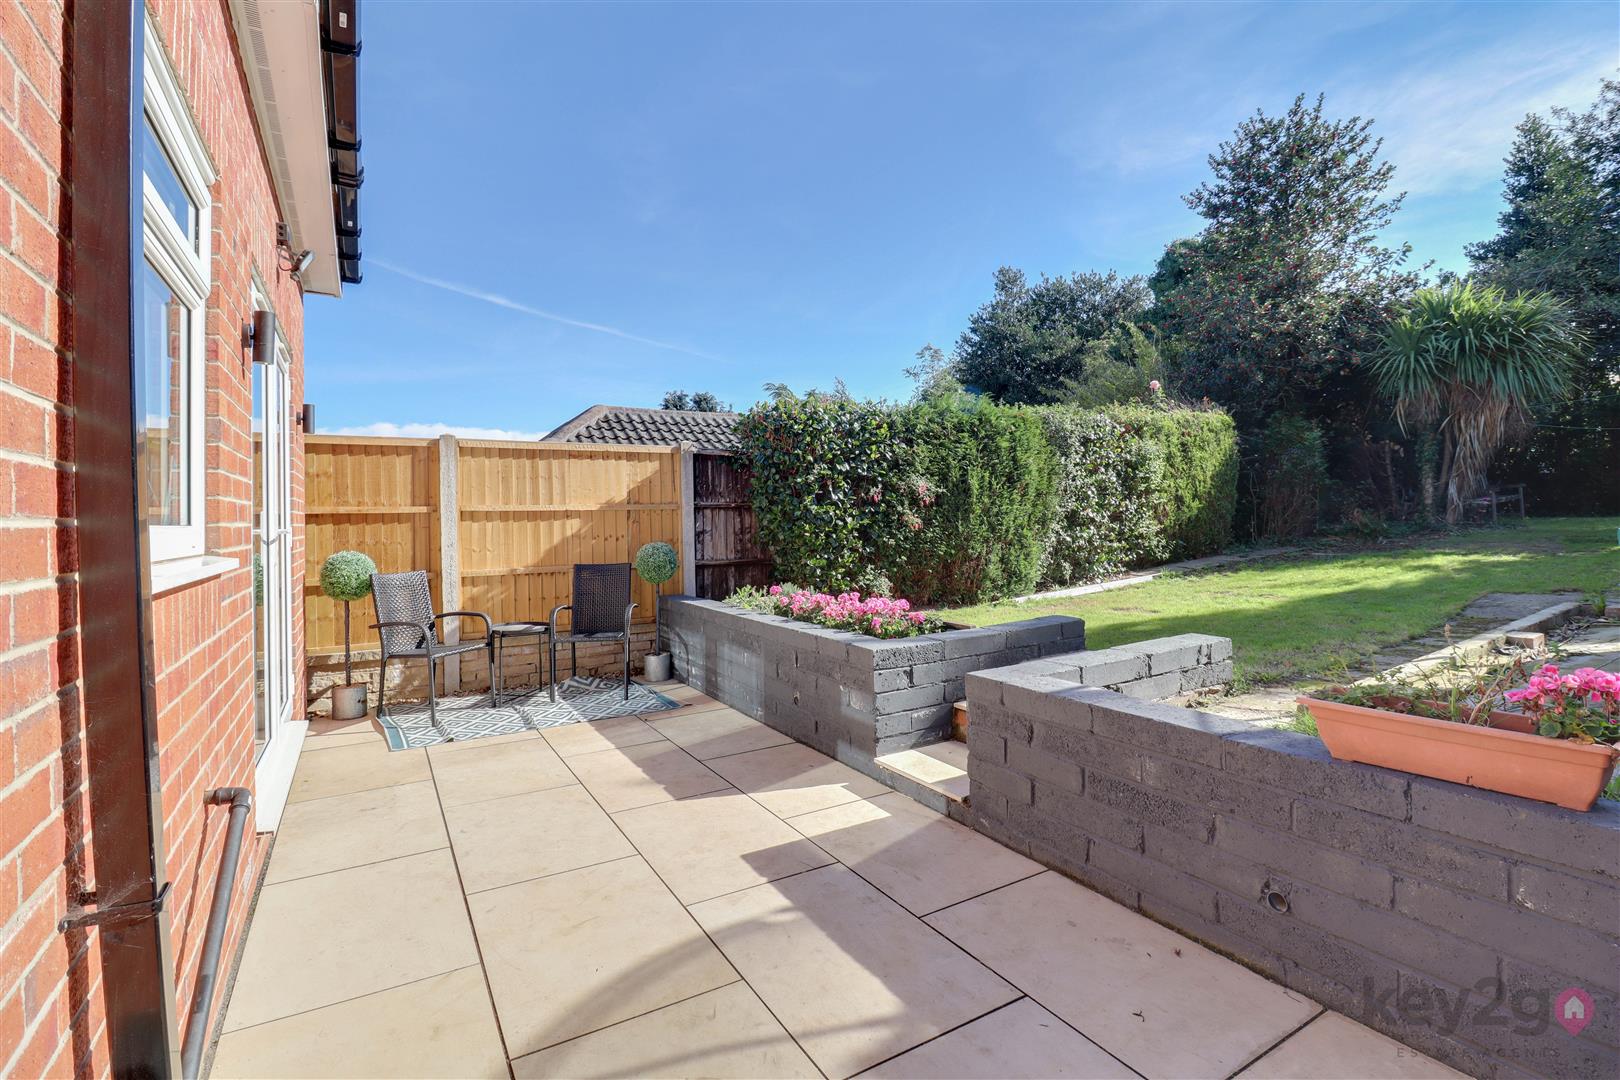
To the rear is a generous, private and enclosed garden, which is well presented and features a paved patio area and lawn. The garden provides a lovely outdoor space for relaxing and entertaining, with access to the carport.
- LEASEHOLD, 114 YEARS REMAINING, £5.00 GROUND RENT
- FULLY UPVC DOUBLE GLAZED
- GAS CENTRAL HEATING
- COMBI BOILER
- COUNCIL TAX BAND A - SHEFFIELD CITY COUNCIL
FOR MEASUREMENTS PLEASE SEE FLOORPLAN