

 0114 247 8819
James Walton Drive, Halfway, Sheffield, S20
Key Features
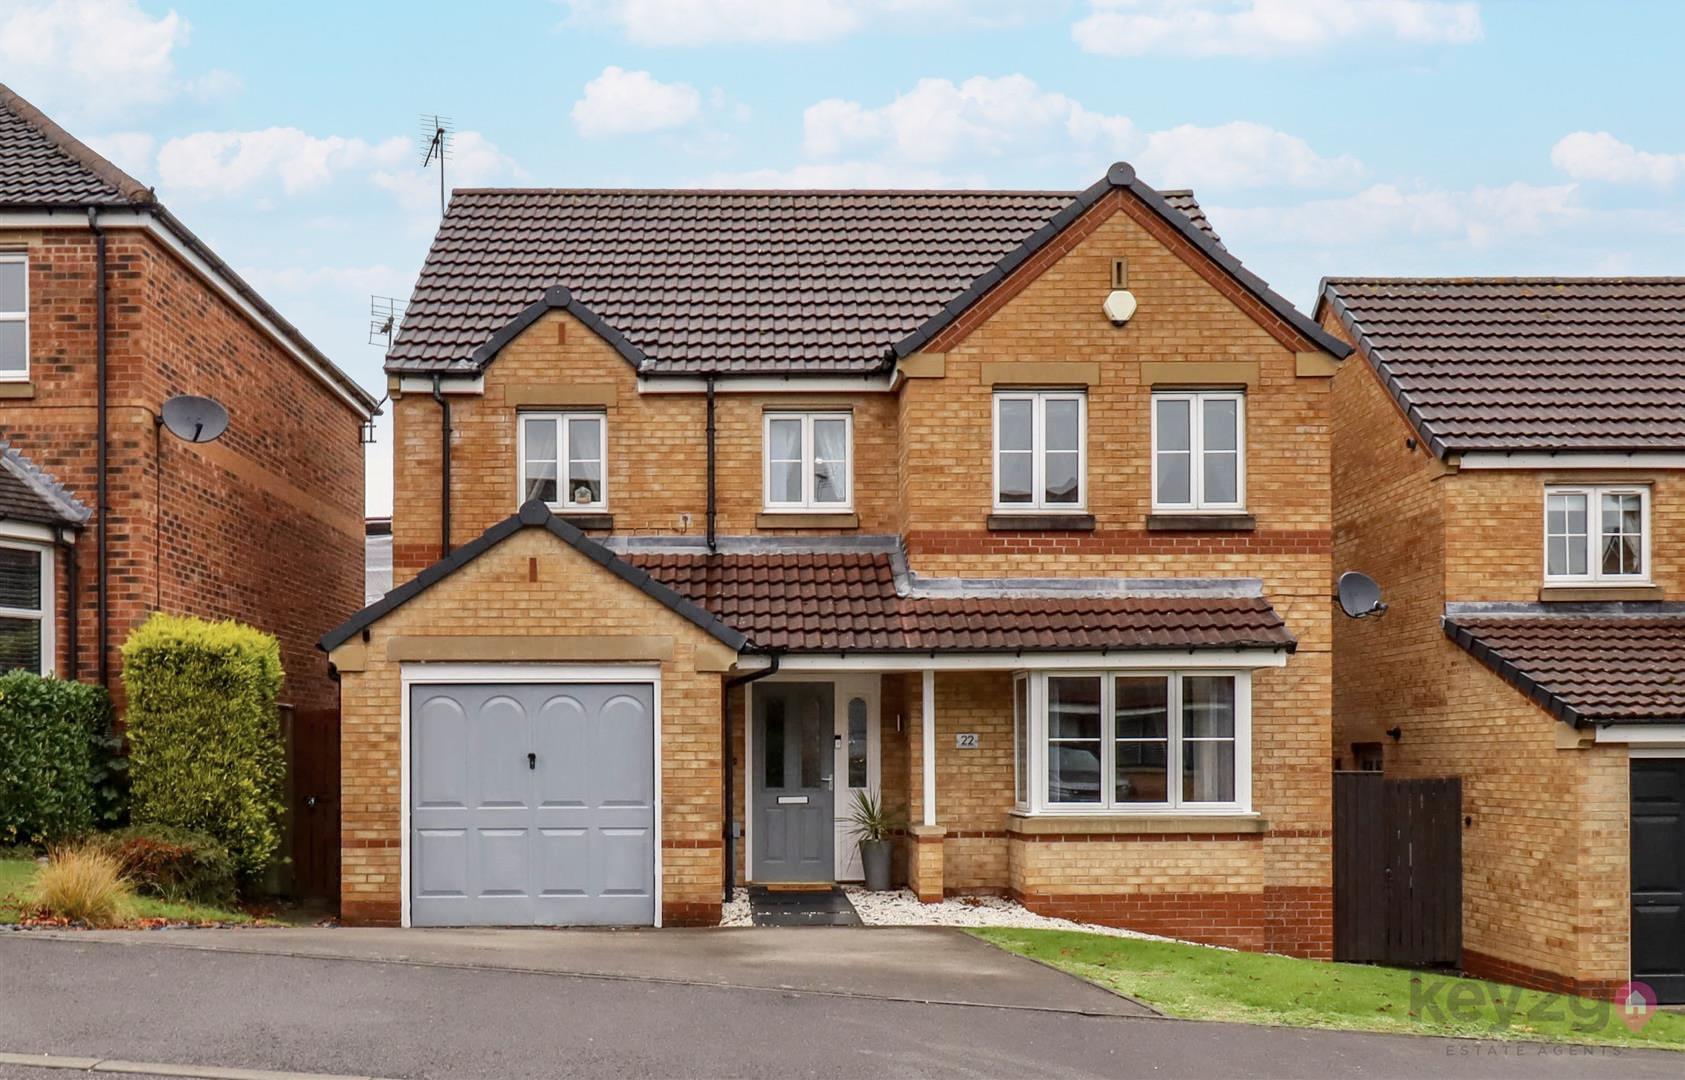
- FOUR BEDROOMS
- DETACHED
- READY TO MOVE INTO
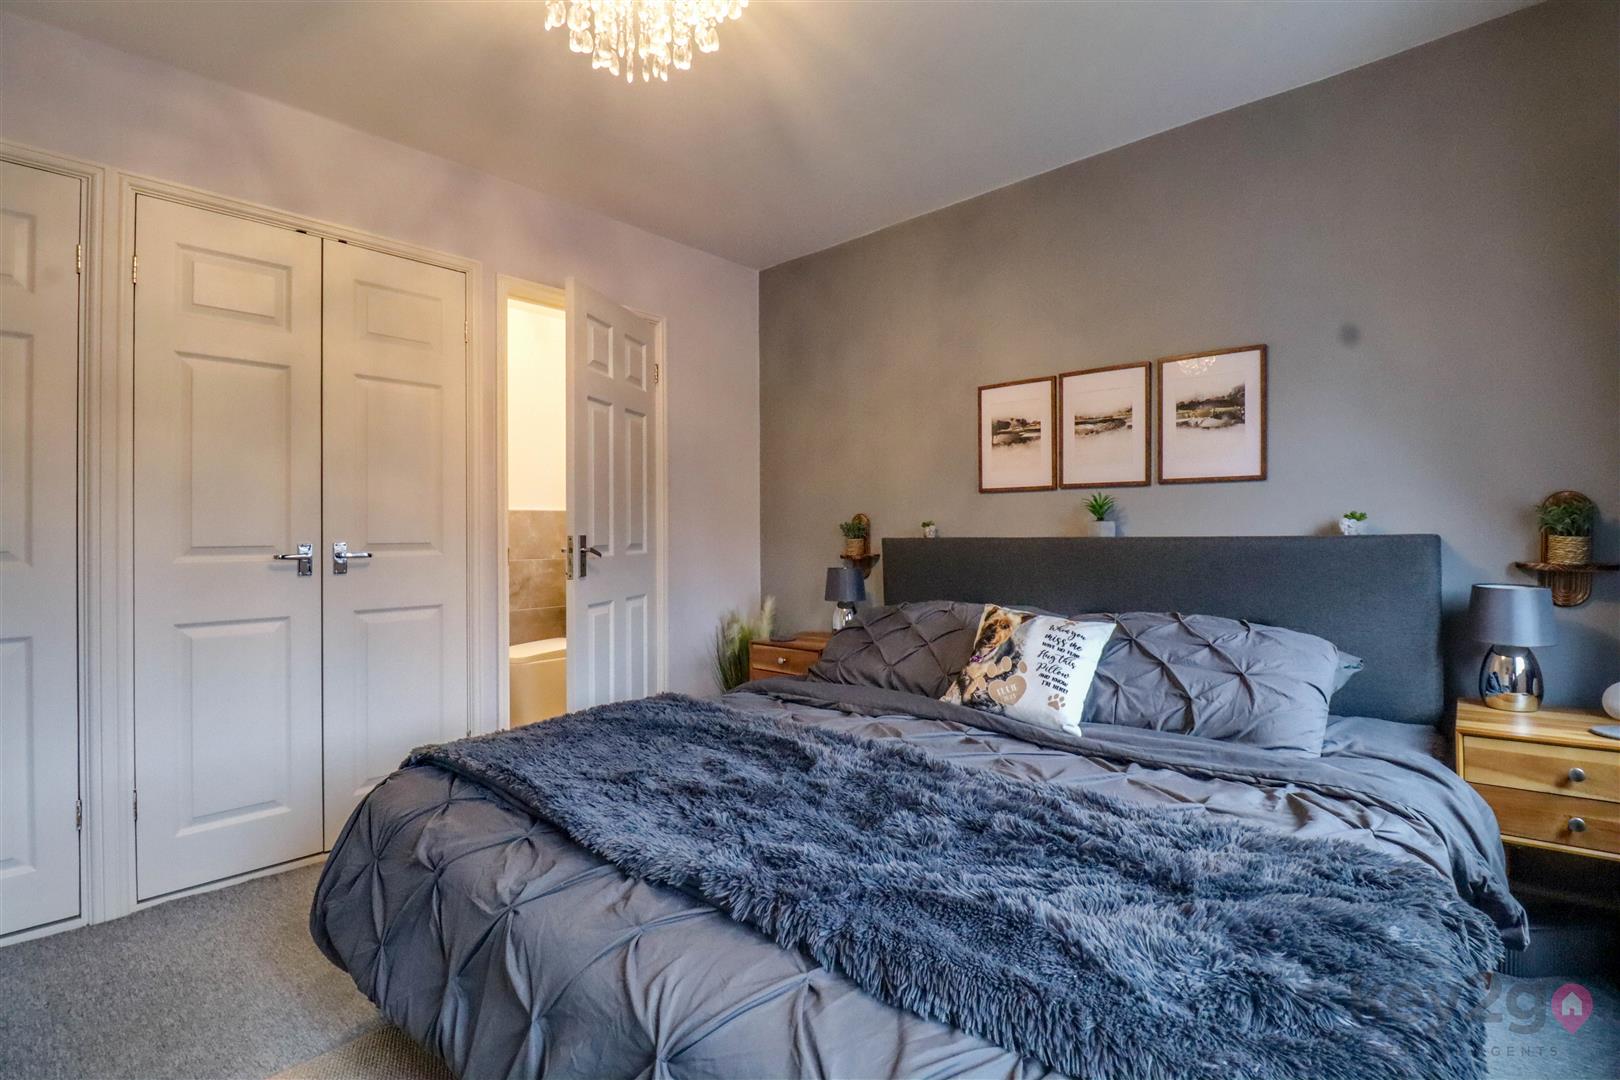
- MASTER BEDROOM WITH ENSUITE
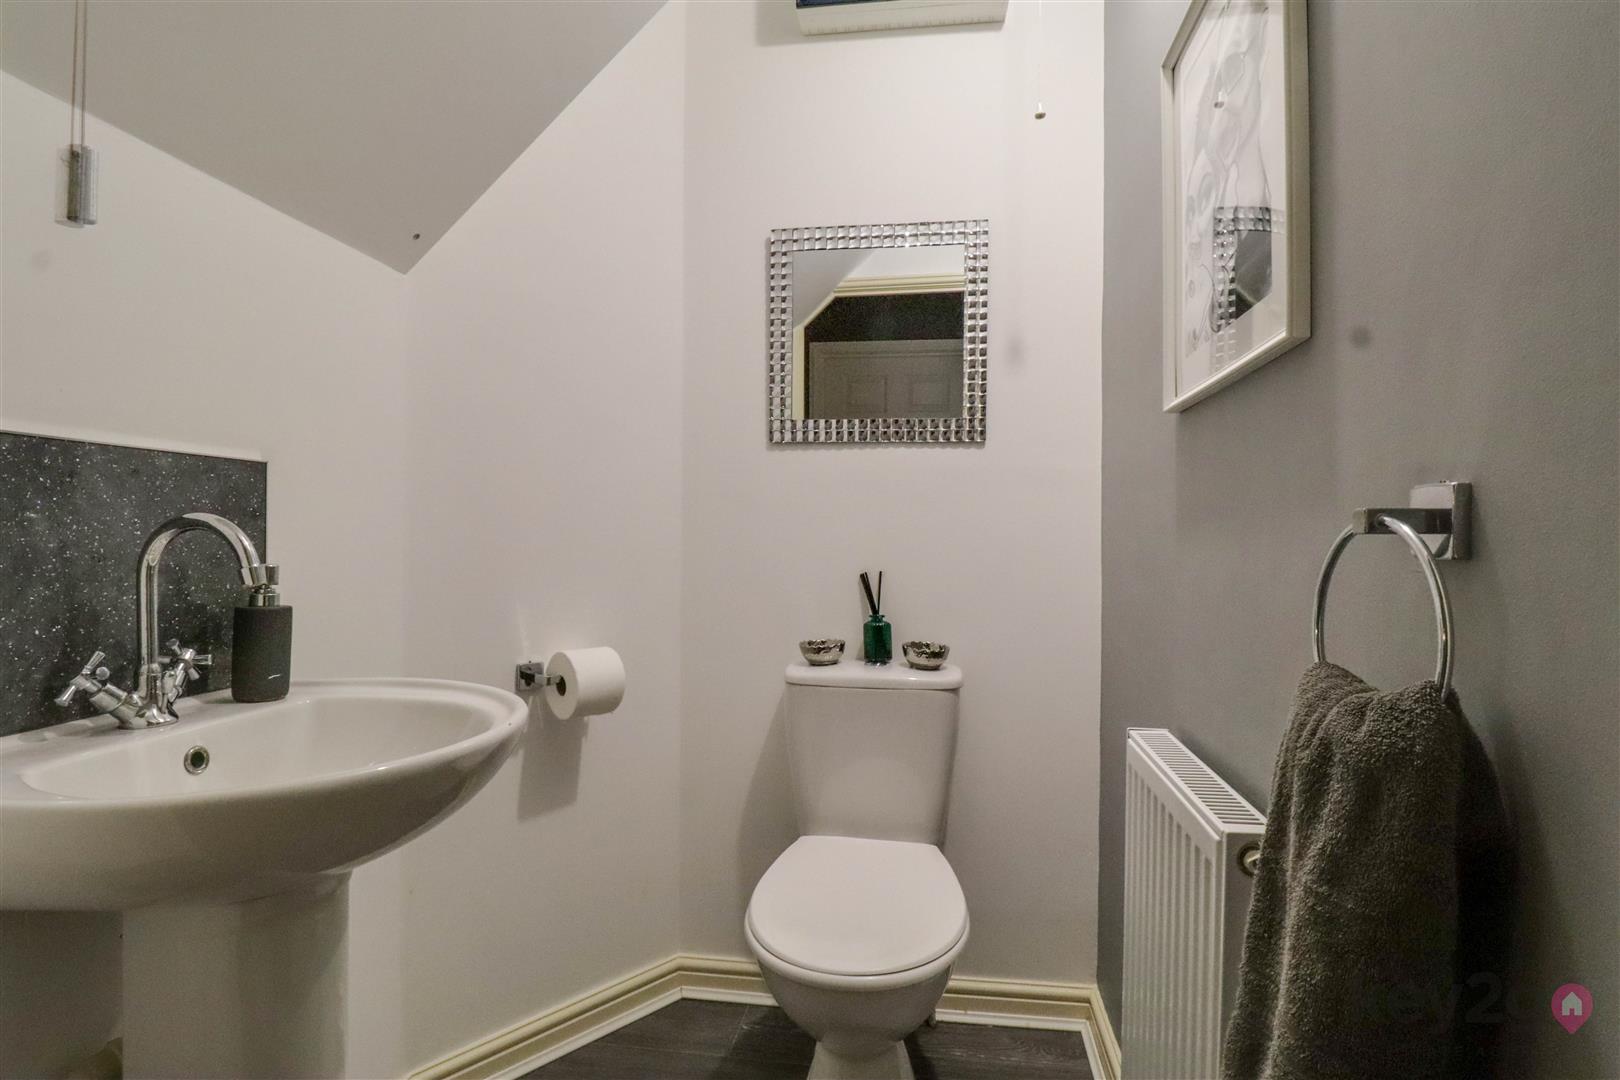
- DOWNSTAIRS WC
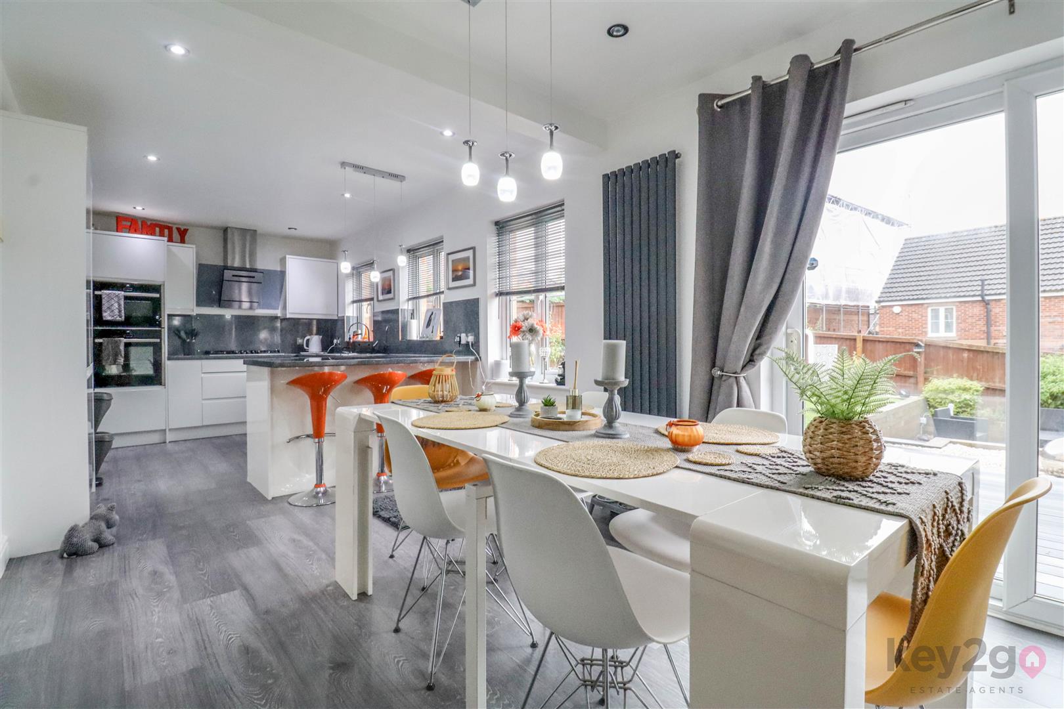
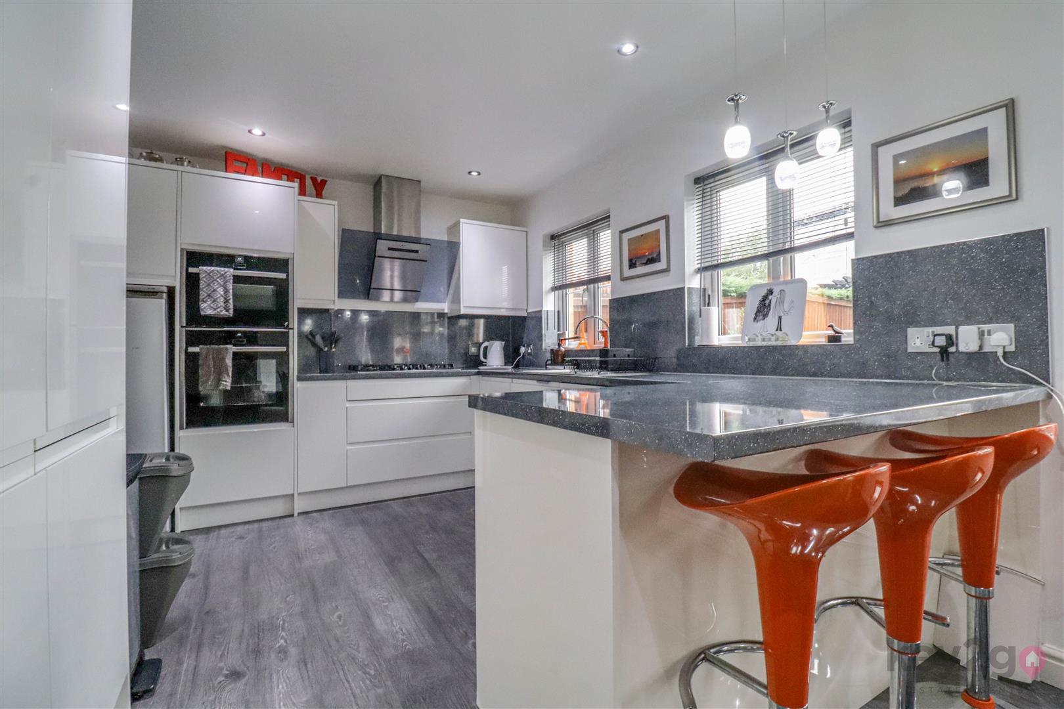
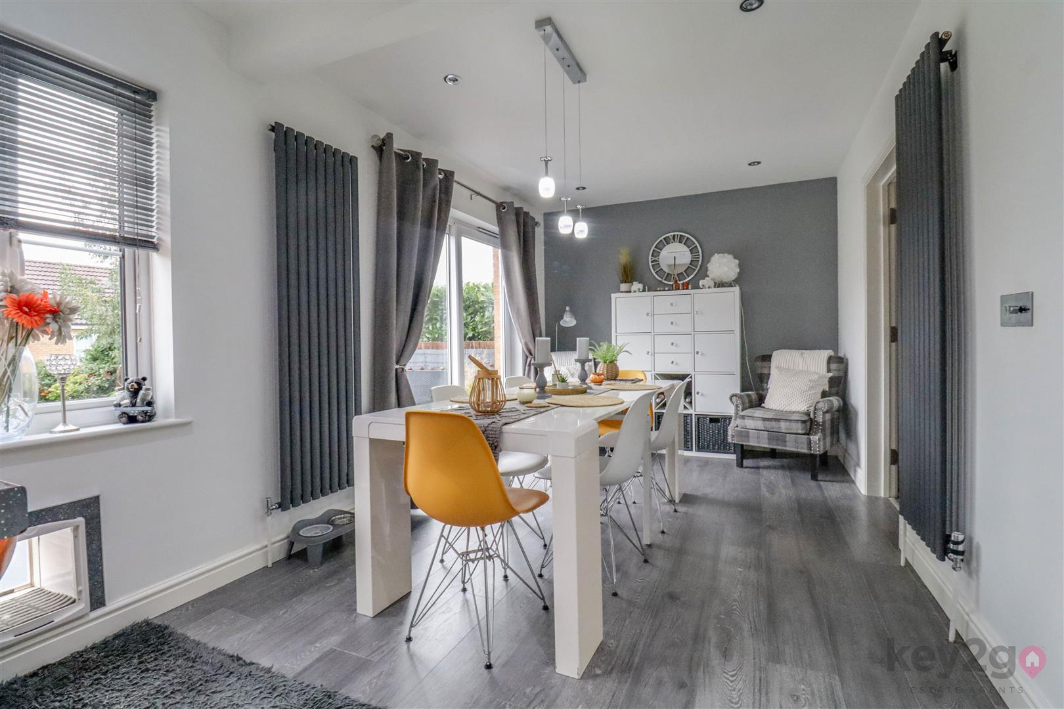
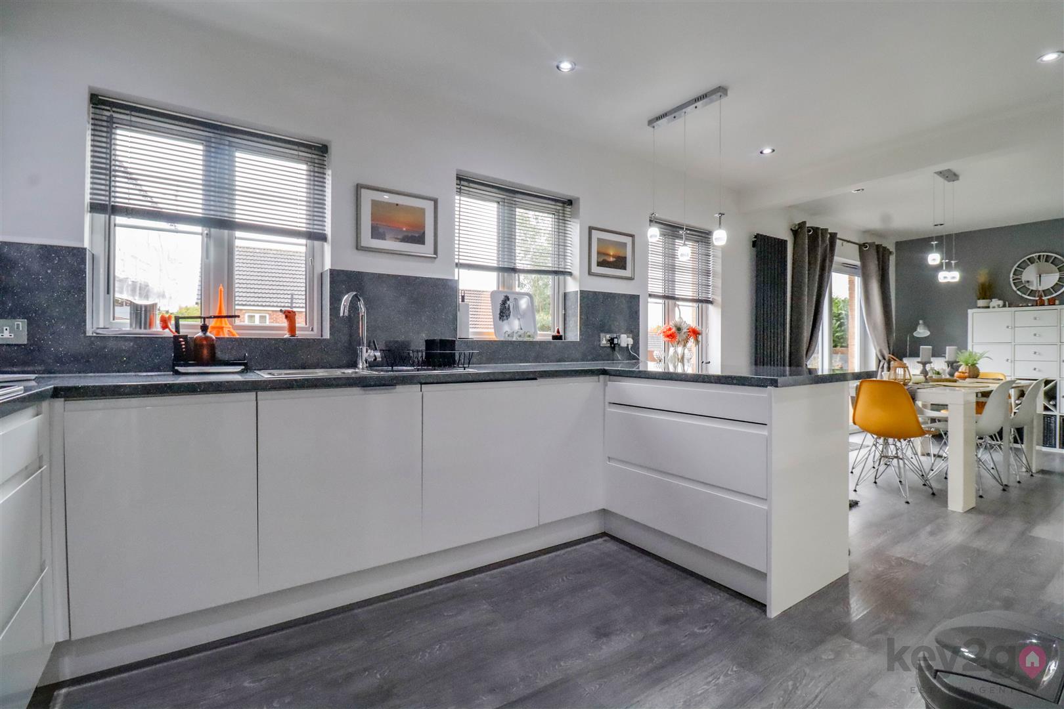
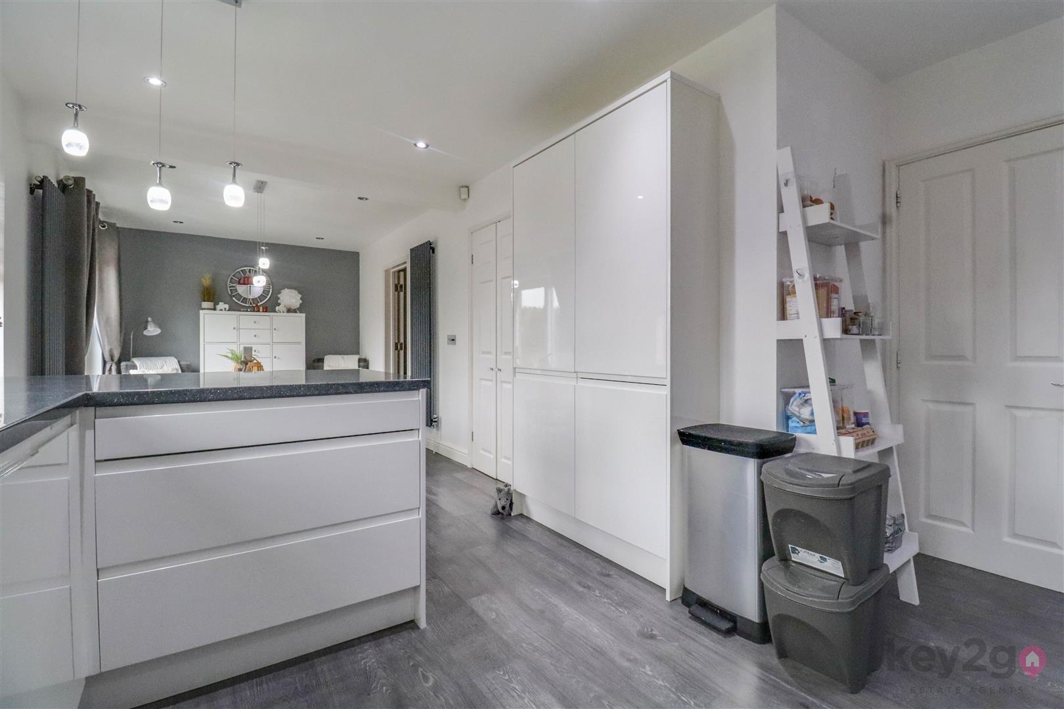
- OPEN PLAN KITCHEN/DINER
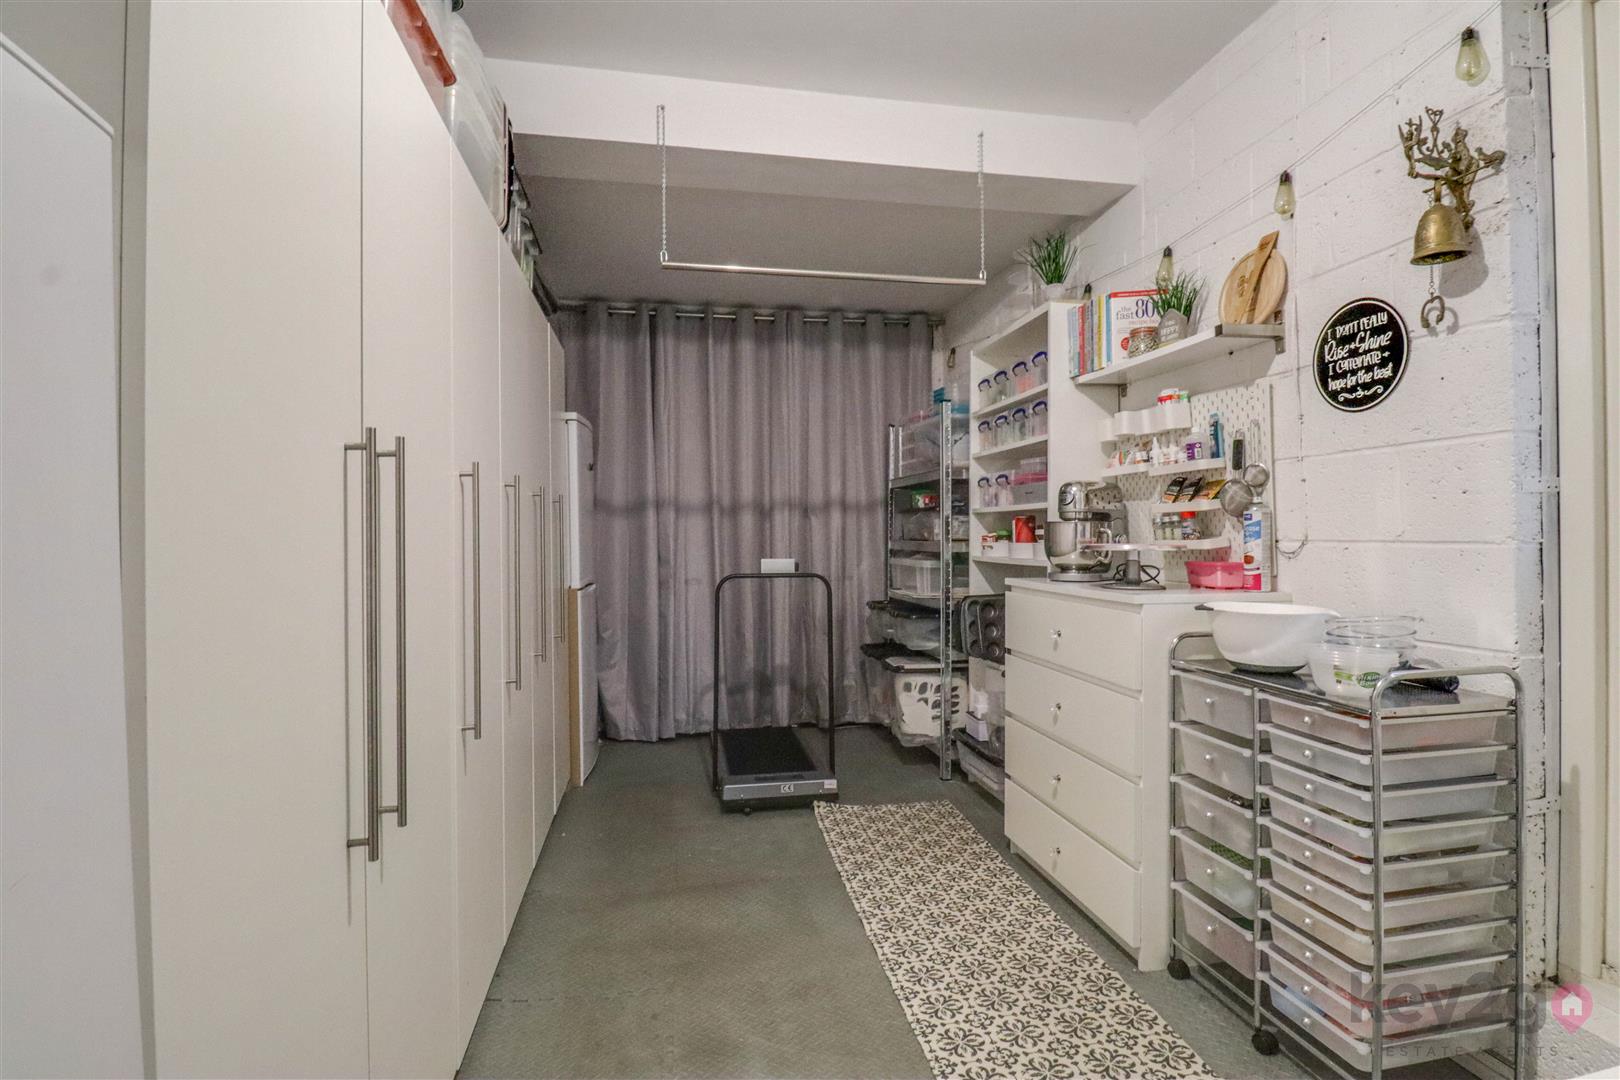
- OFF ROAD PARKING AND GARAGE
- LANDSCAPED REAR GARDEN
- POPULAR ESTATE
- PERFECT FAMILY HOME!!
Property Description
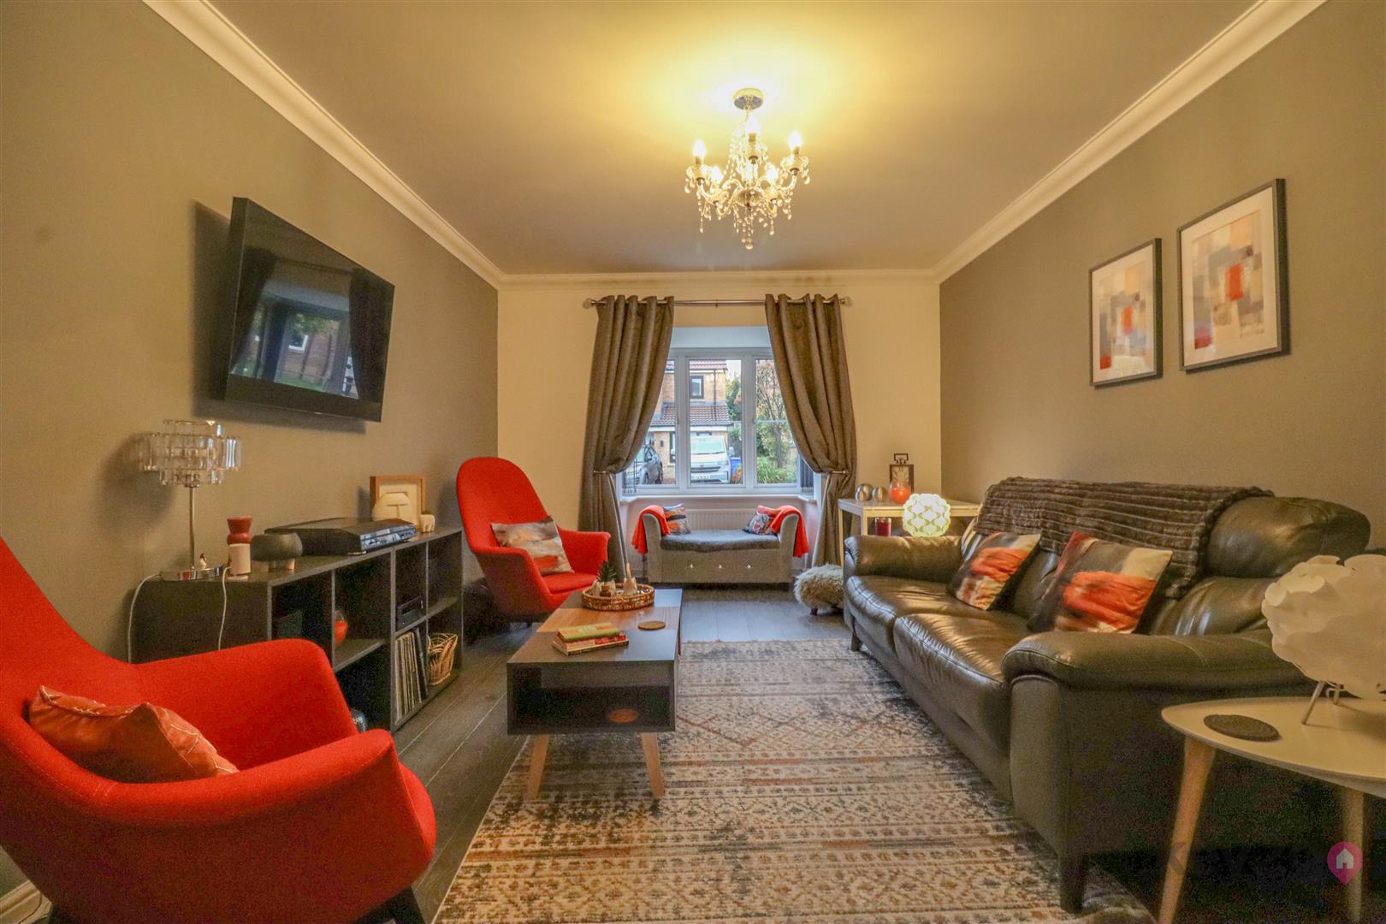
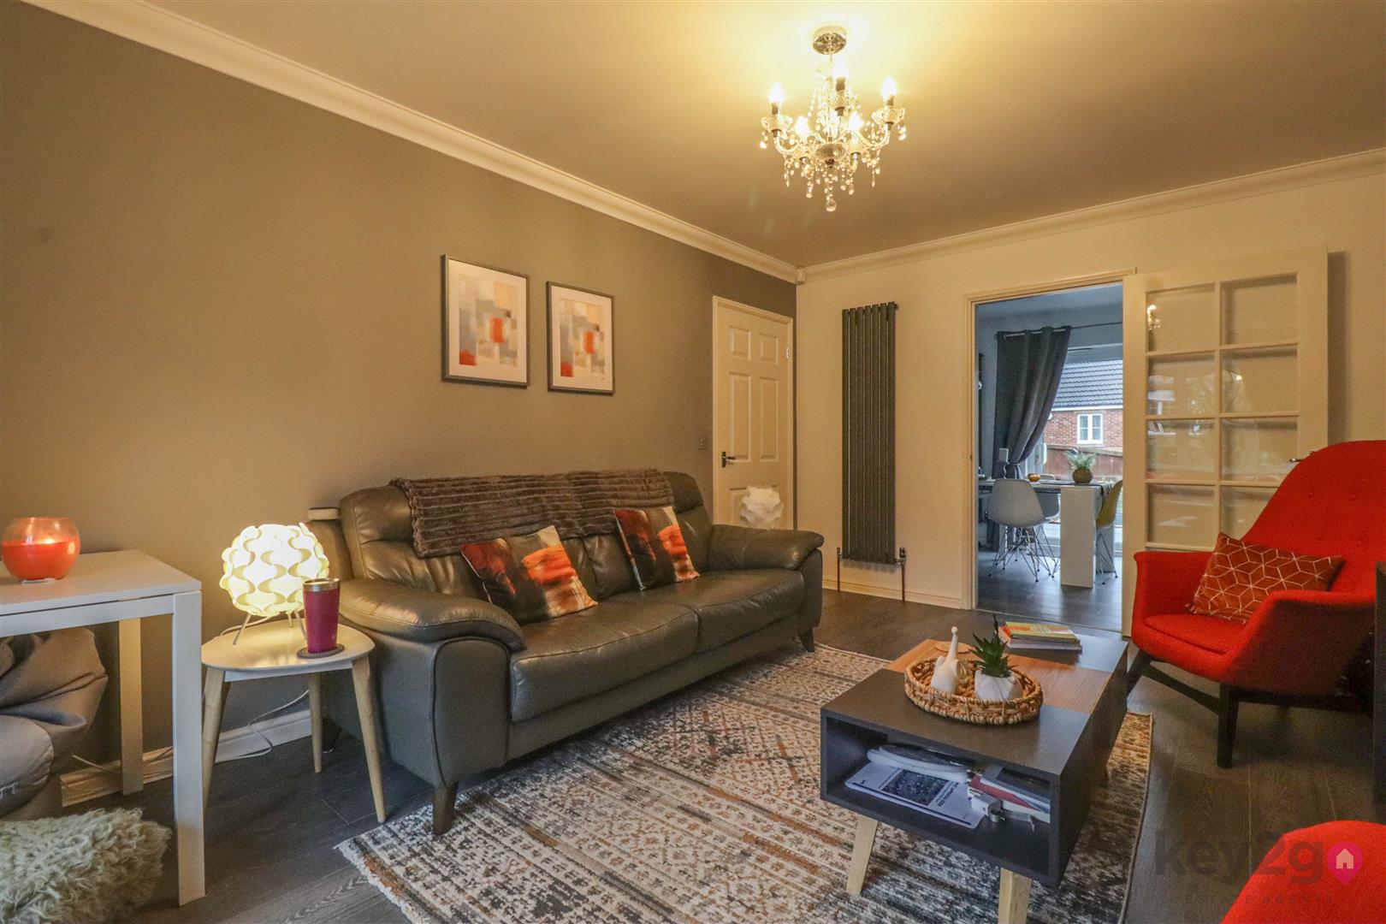
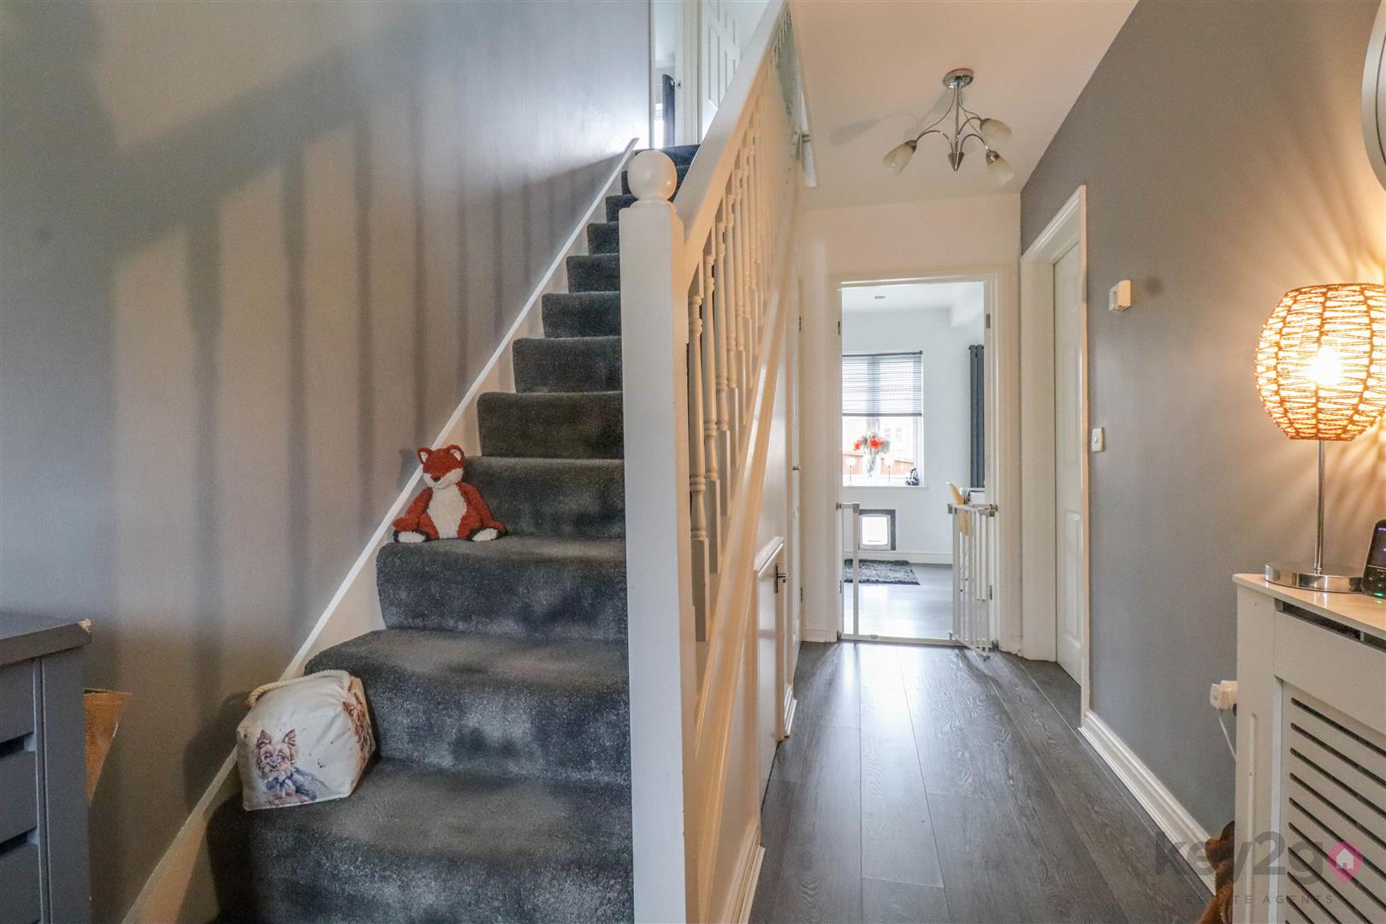
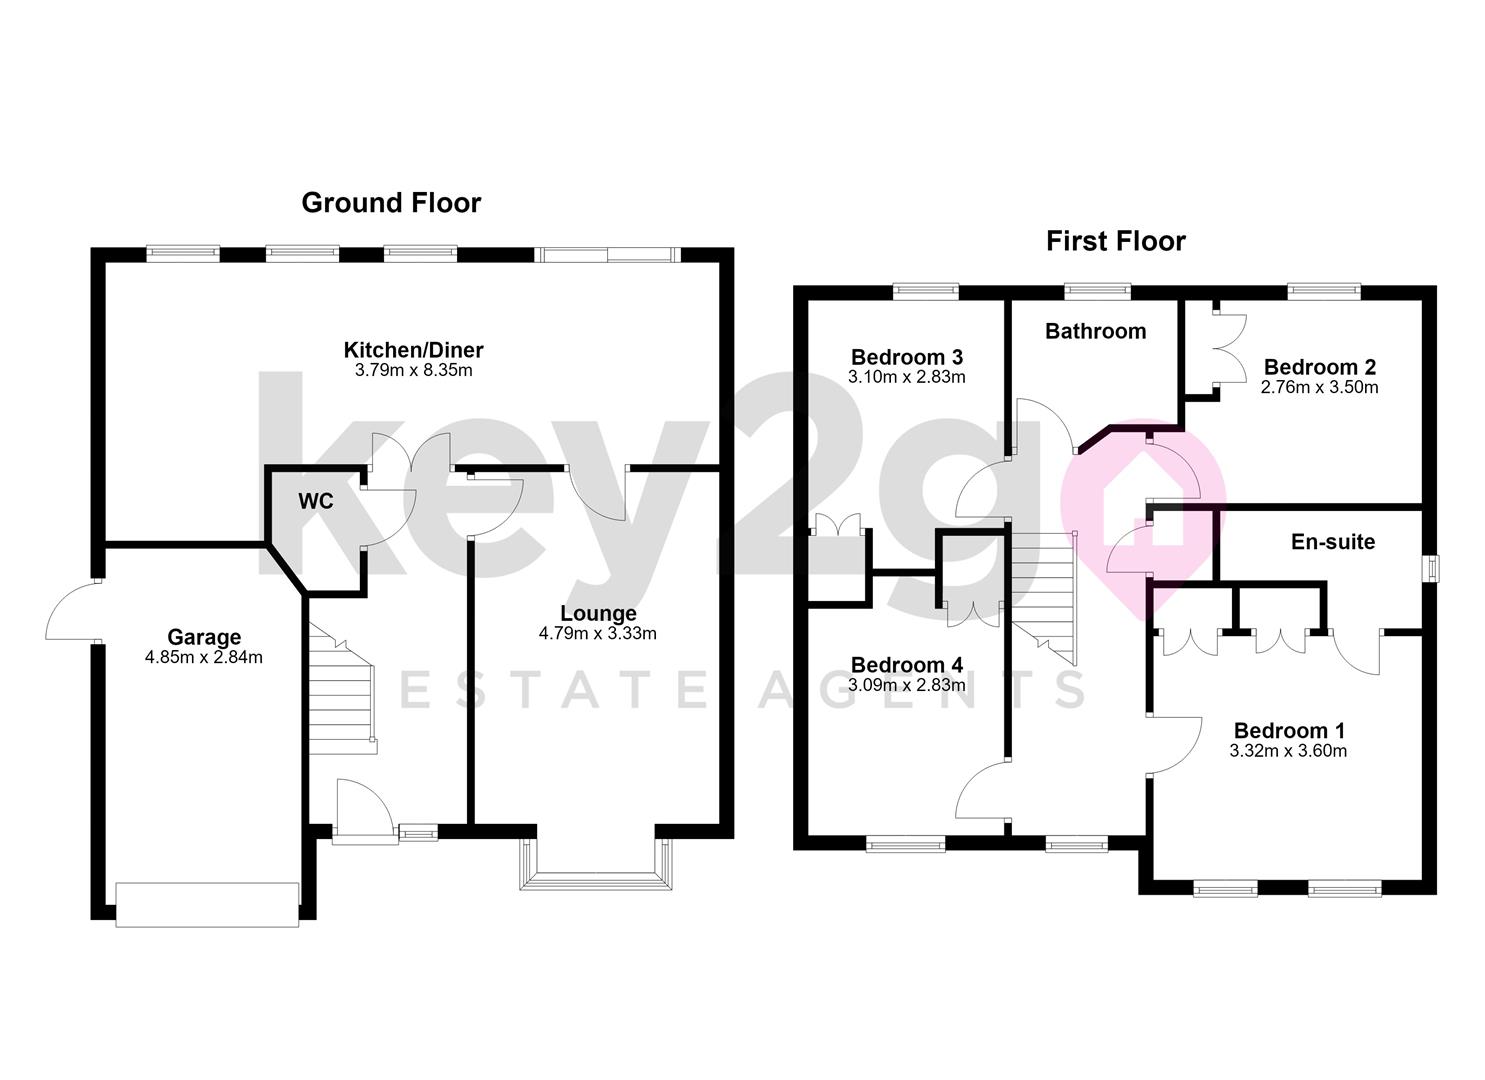
The property welcomes you with an inviting hallway, with stairs rising to the first floor and access to the downstairs WC. The hallway also provides access to the spacious lounge and the stunning open-plan kitchen/diner. The kitchen/diner boasts ample high-gloss wall and base units, three windows to the rear and sliding patio doors leading out to the rear garden. There is also a door providing access to the lounge and a further door leading to the garage, which benefits from power, lighting and a side access door. The spacious lounge is situated to the front of the property and features an attractive bay window, allowing plenty of natural light.
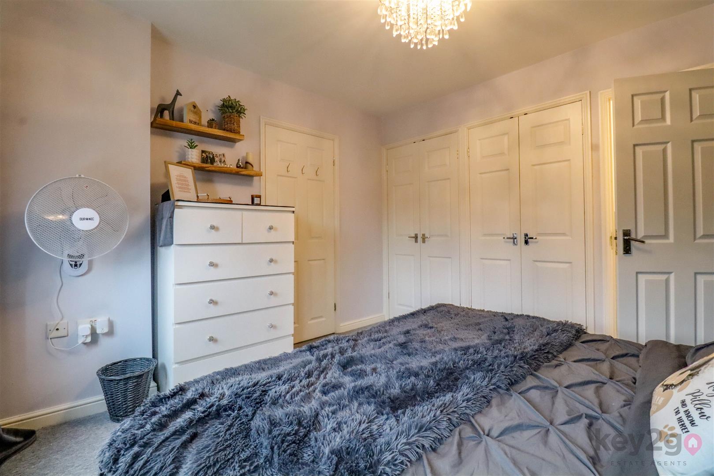
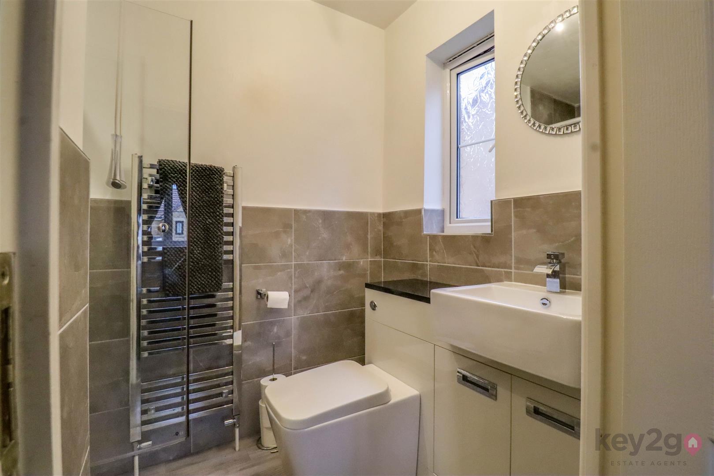
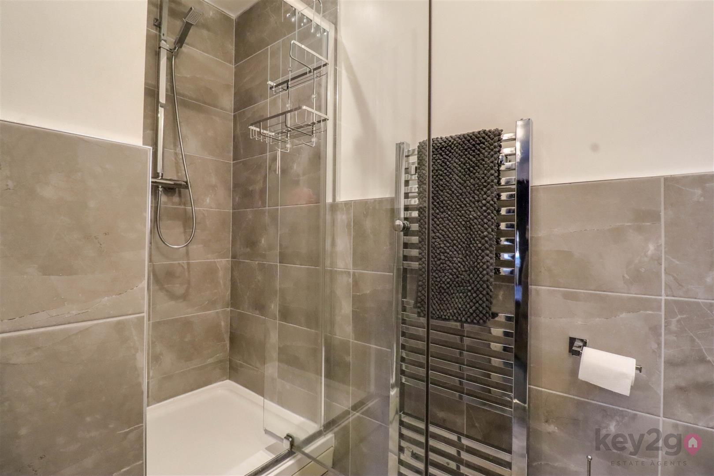
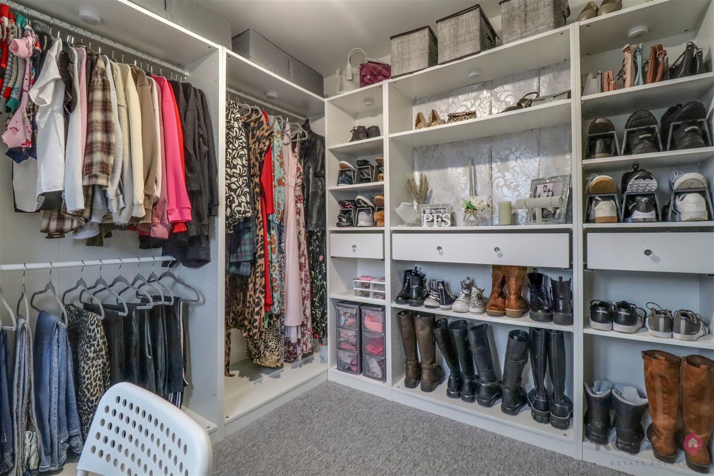
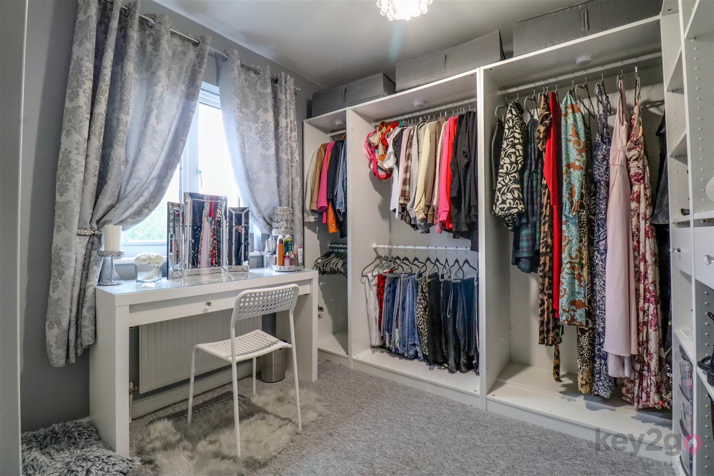
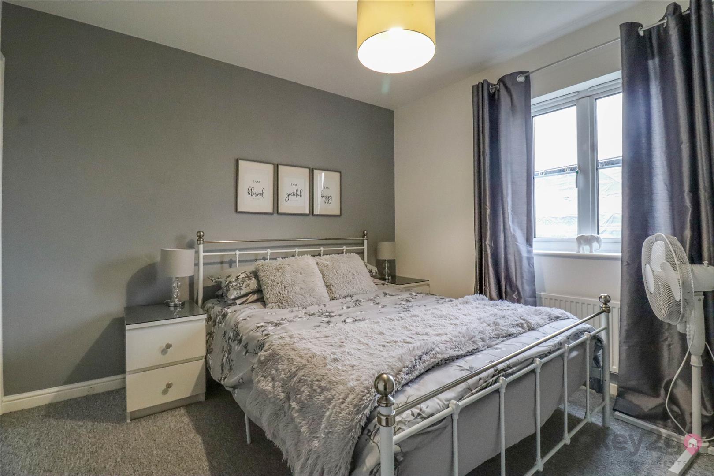
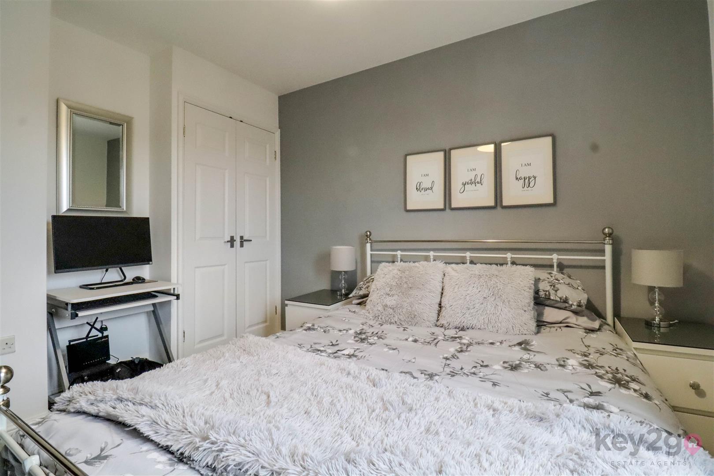
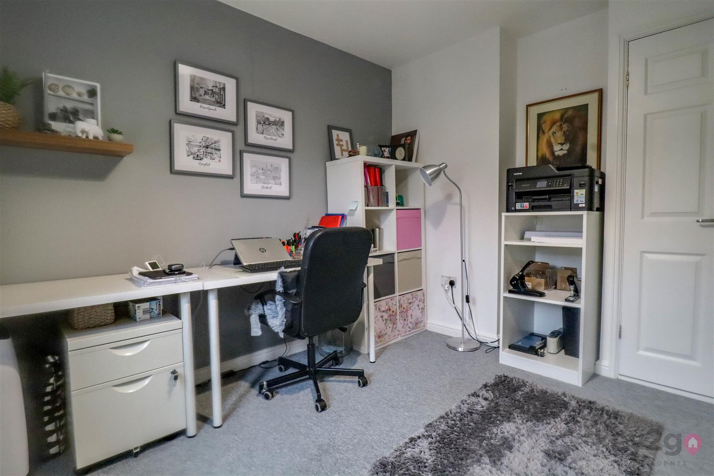
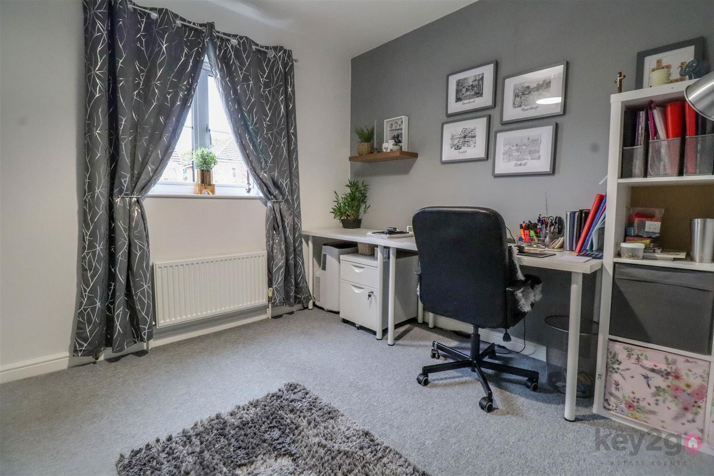
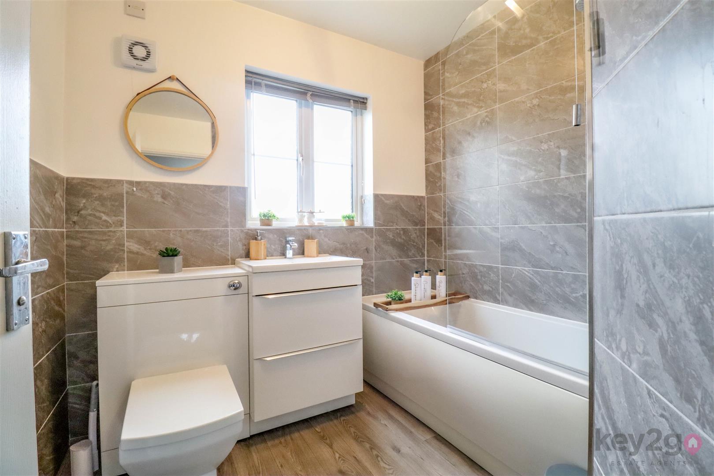
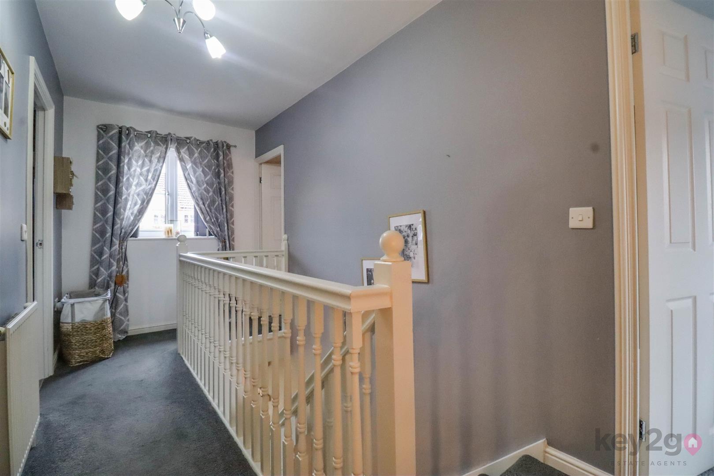
Stairs rise to the first floor, leading to a gallery landing. There are four generously sized double bedrooms, all benefiting from built-in storage cupboards. The master bedroom boasts an en-suite shower room, while the remaining bedrooms are served by a stunning family bathroom.
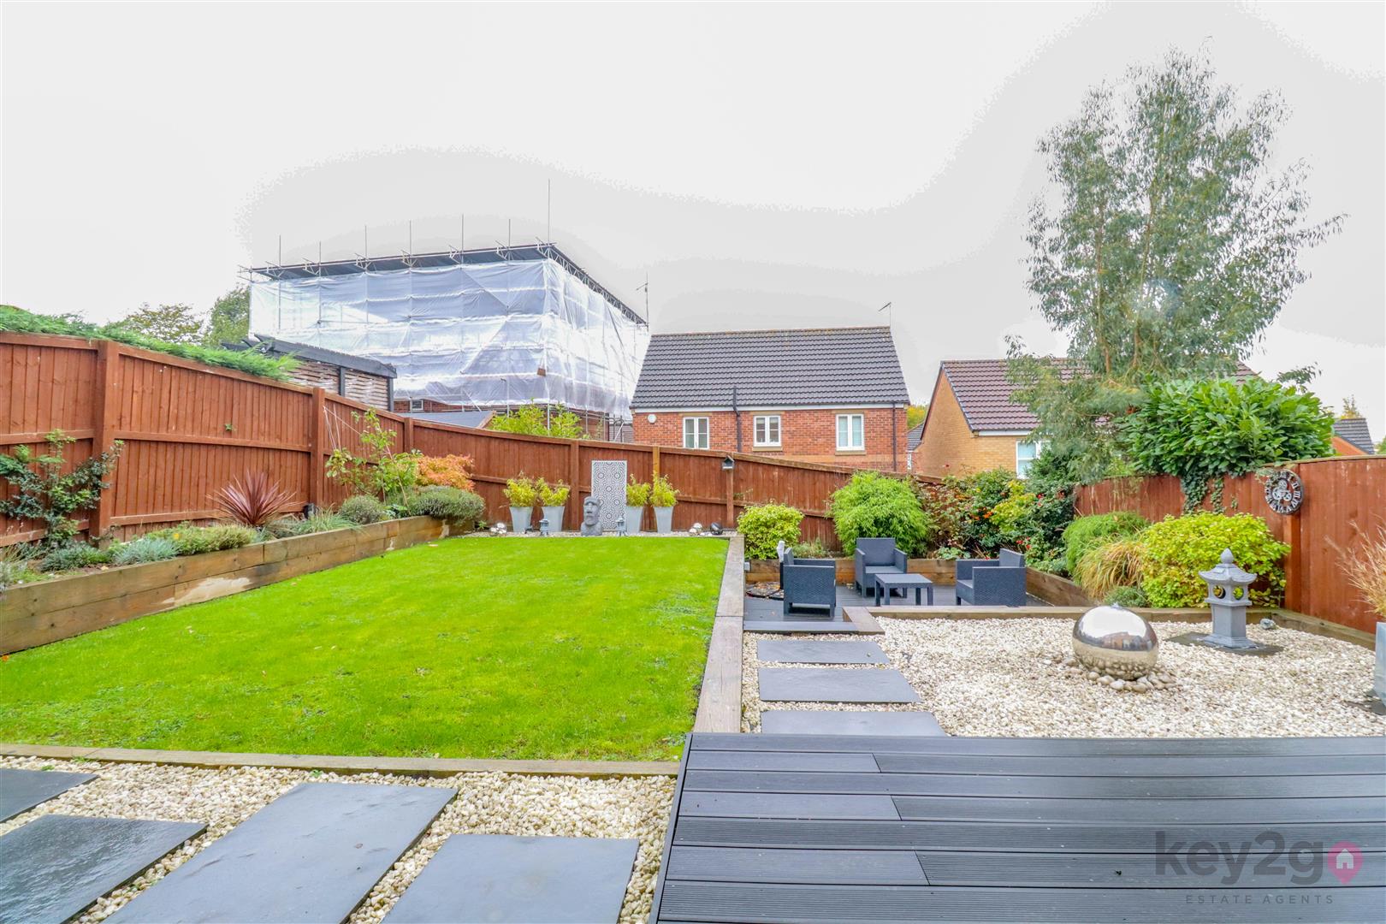
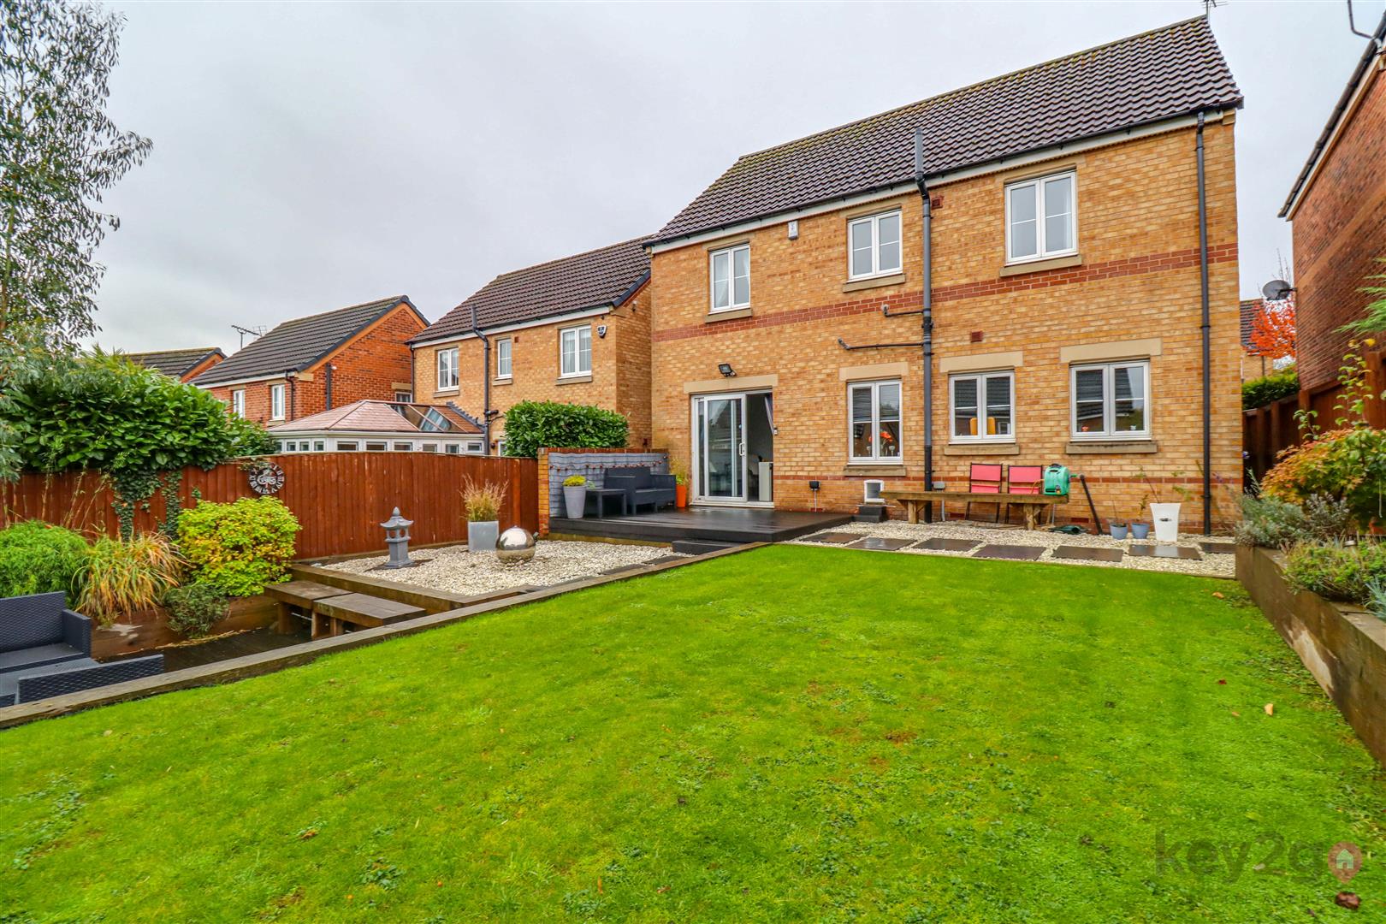
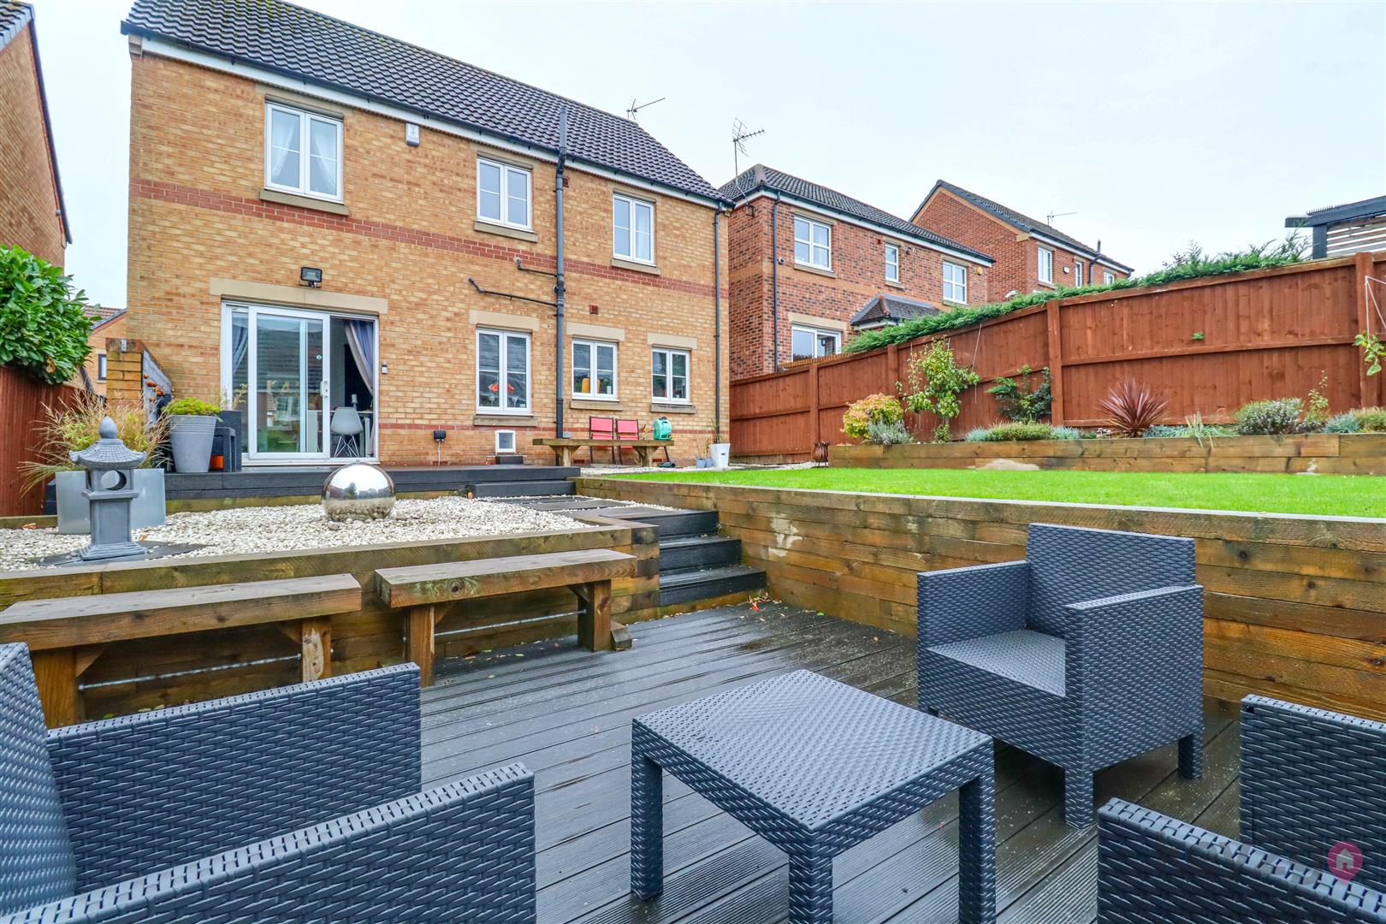
To the front of the property is a double driveway providing off-road parking, along with a lawned area and access to the garage. A secure side pathway leads to the rear garden, which is beautifully landscaped and enclosed. The tiered garden features two composite decking areas, a lawn, a pebbled area with a water feature and well-established flower beds. The garden is enclosed by fencing, providing a good degree of privacy.
- LEASEHOLD, 100 YEARS REMAINING, GROUND RENT £175.00PA
- FULLY UPVC DOUBLE GLAZED
- GAS CENTRAL HEATING
- COMBI BOILER
- COUNCIL TAX BAND D - SHEFFIELD CITY COUNCIL
FOR MEASUREMENTS PLEASE SEE FLOORPLAN