

 0114 247 8819
Farm View Close, Hackenthorpe, Sheffield, S12
Key Features
- THREE BEDROOMS
- DETACHED
- READY TO MOVE INTO
- SNUG/FAMILY AREA
- MASTER BEDROOM WITH ENSUITE
- OFF ROAD PARKING AND GARAGE
- GARAGE
- CLOSE TO GREAT LOCAL AMENITIES
- EXCELLENT ROAD LINKS TO SHEFFIELD
- PERFECT FAMILY HOME!!
Property Description
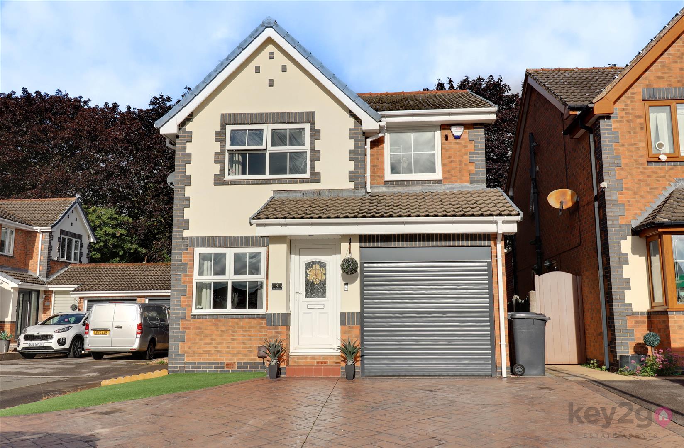
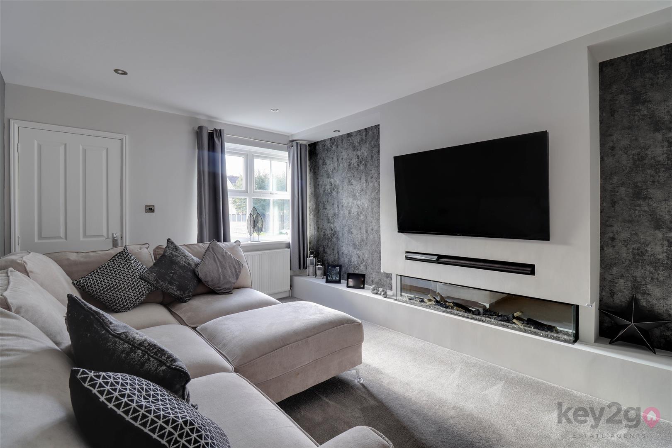
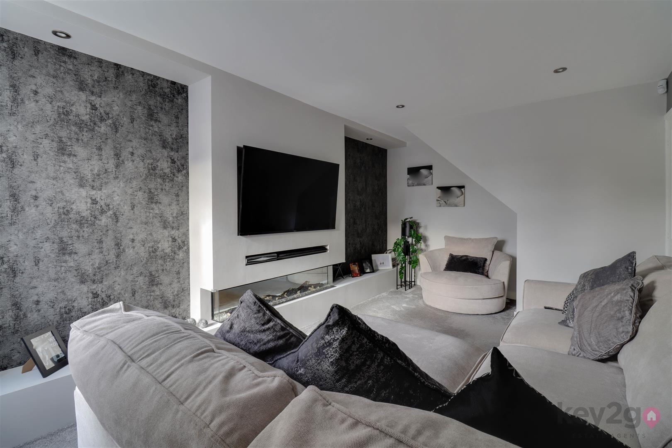
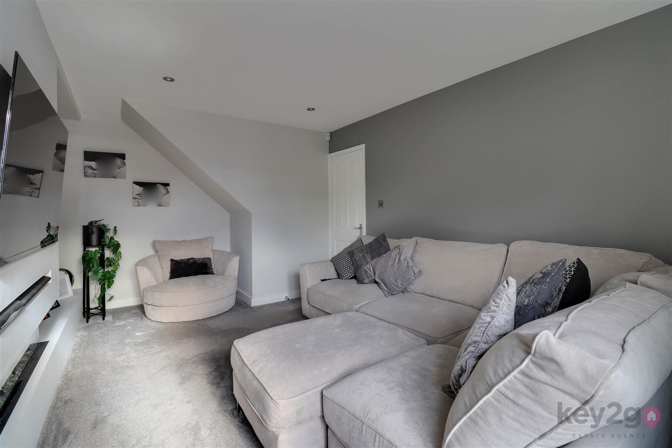
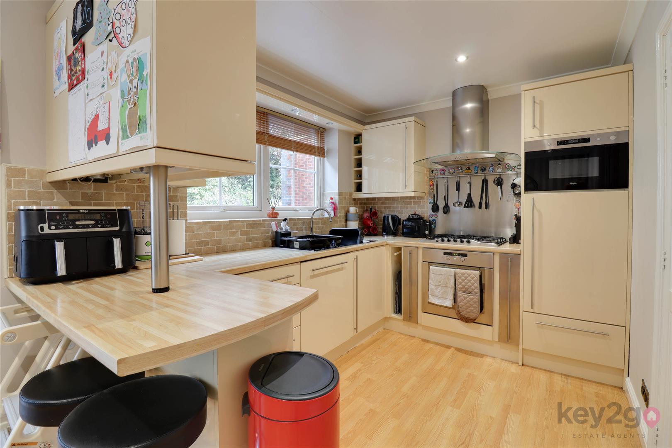
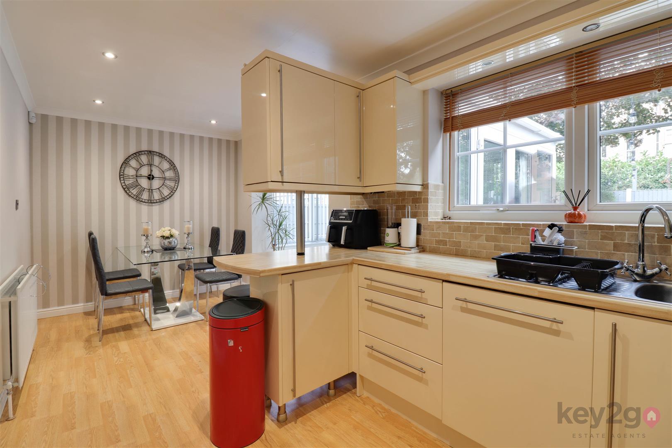
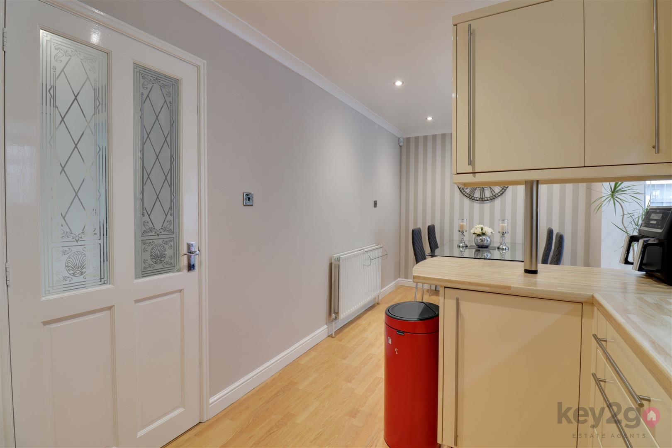
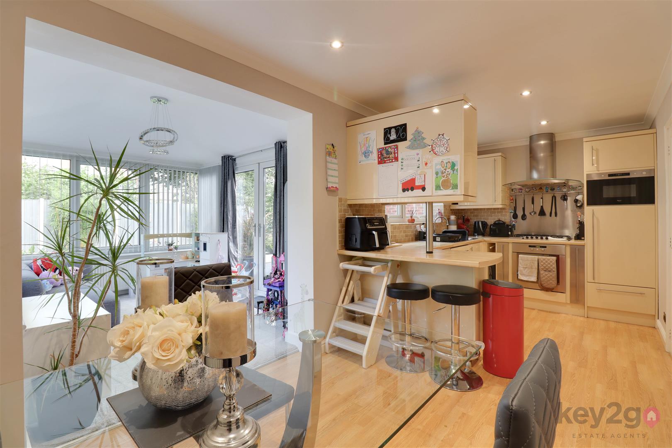
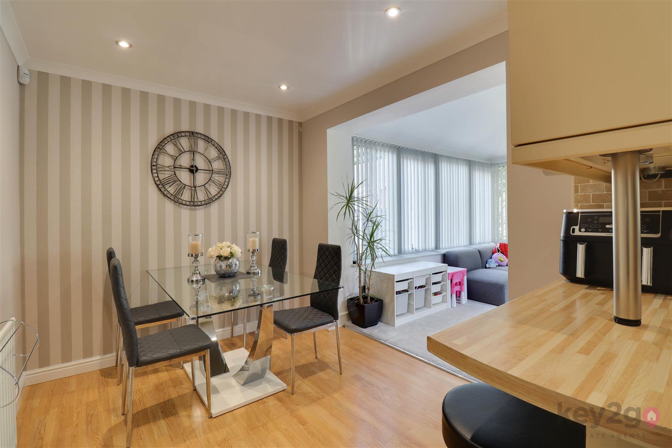
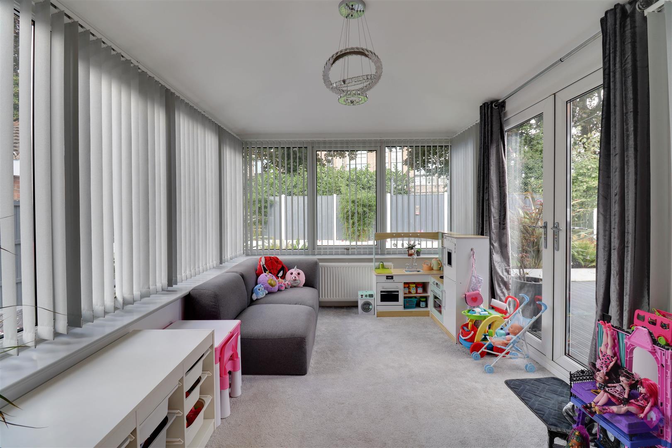
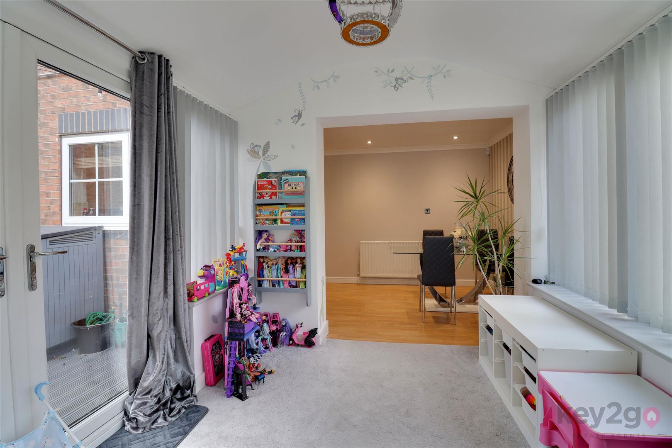
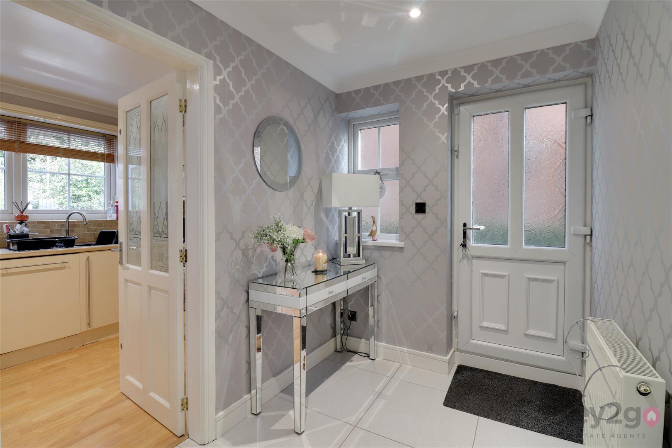
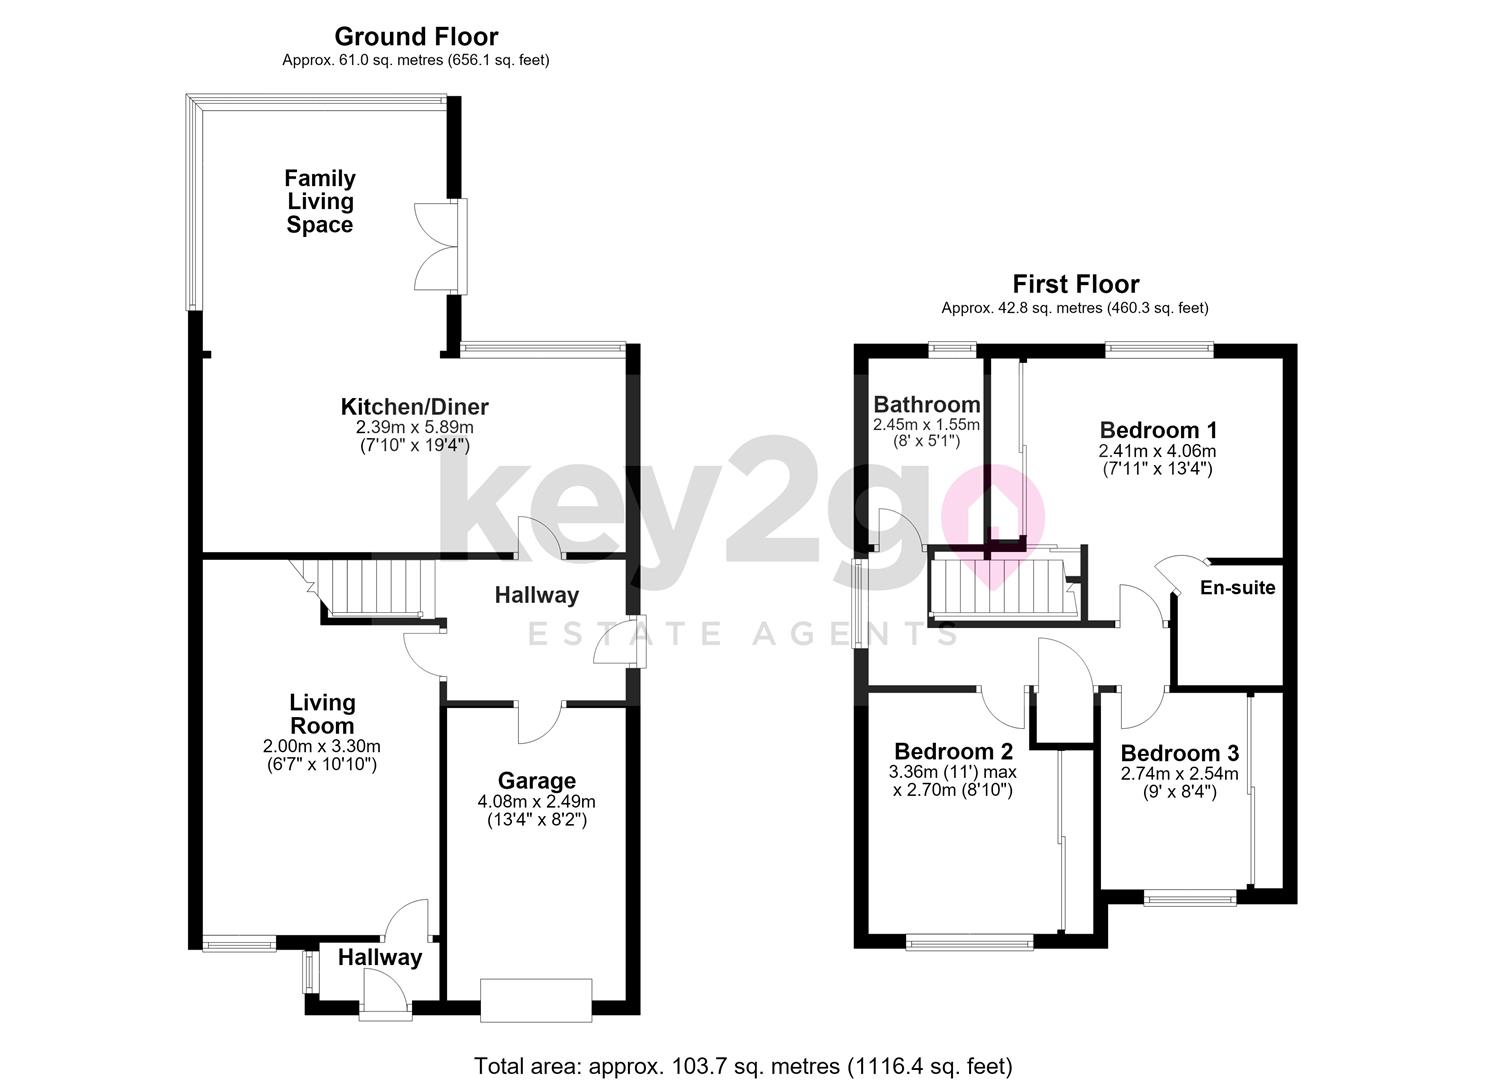
Upon entering the property, you are welcomed into a spacious entrance hall with doors leading to the garage, kitchen/diner and lounge, as well as stairs rising to the first floor. The bright and spacious lounge features a stylish media wall, a window overlooking the front of the property and doors leading through to the porch. The modern kitchen is fitted with a generous range of wall and base units, a breakfast bar, oven, hob and extractor fan, dishwasher and integrated microwave. The kitchen is open plan to the snug, which provides a bright and versatile additional living space, with doors leading out to the rear garden.
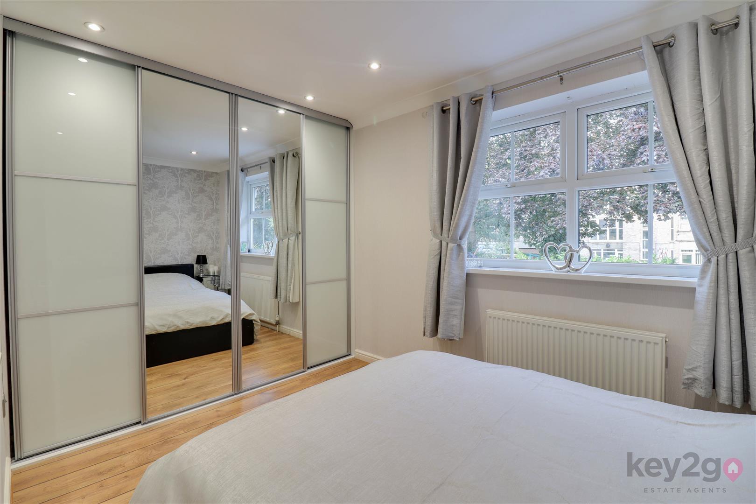
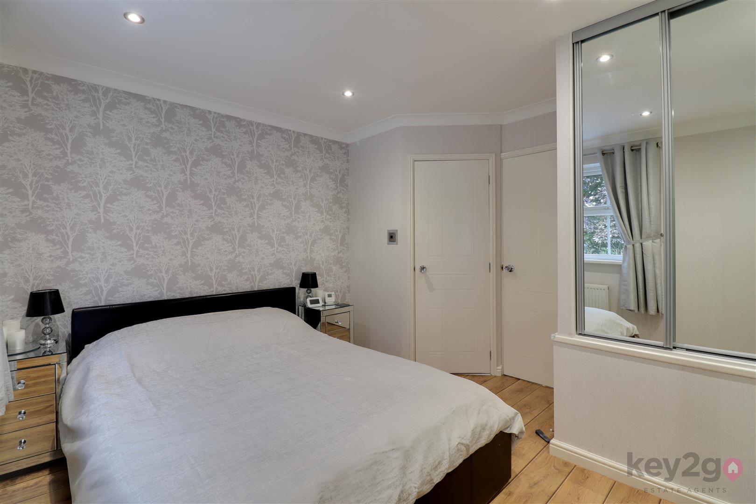
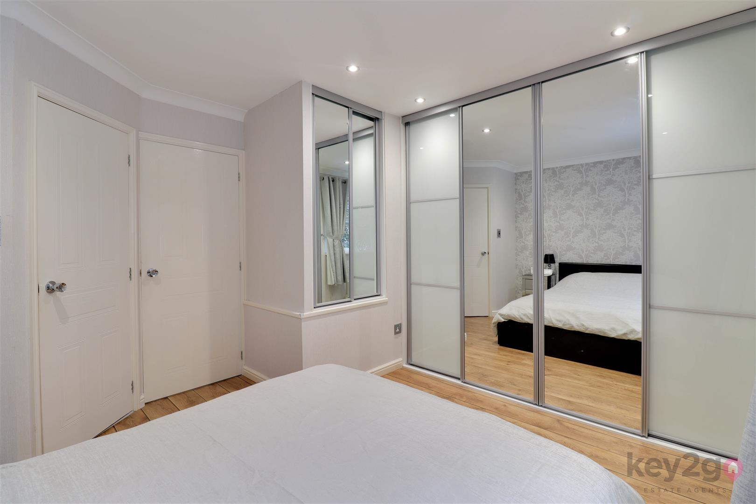
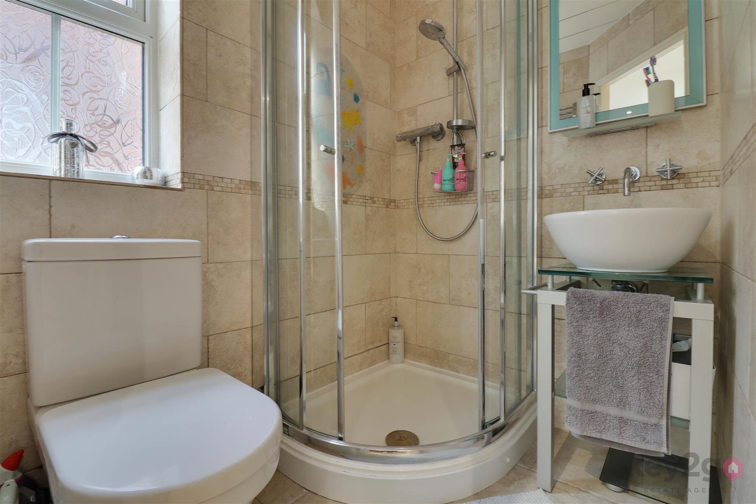
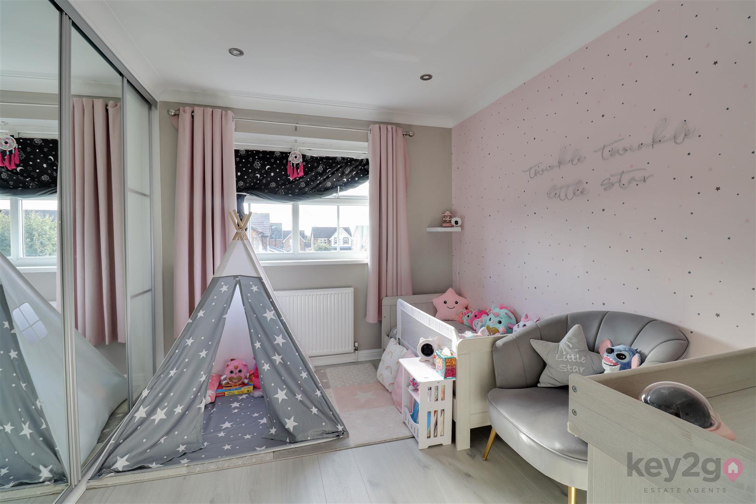
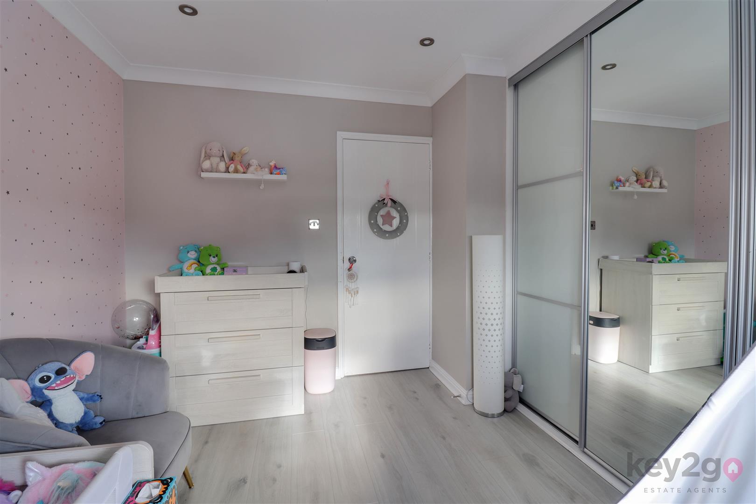
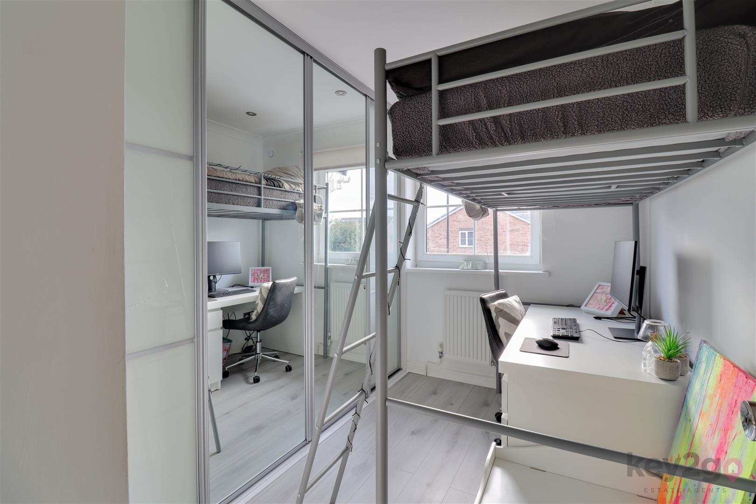
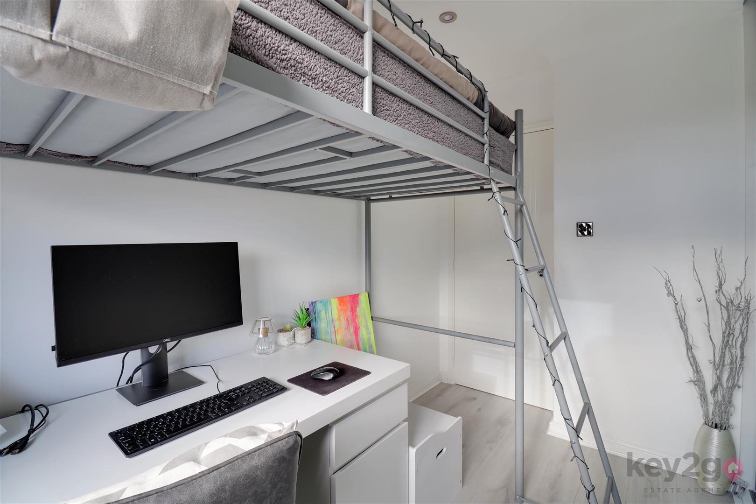
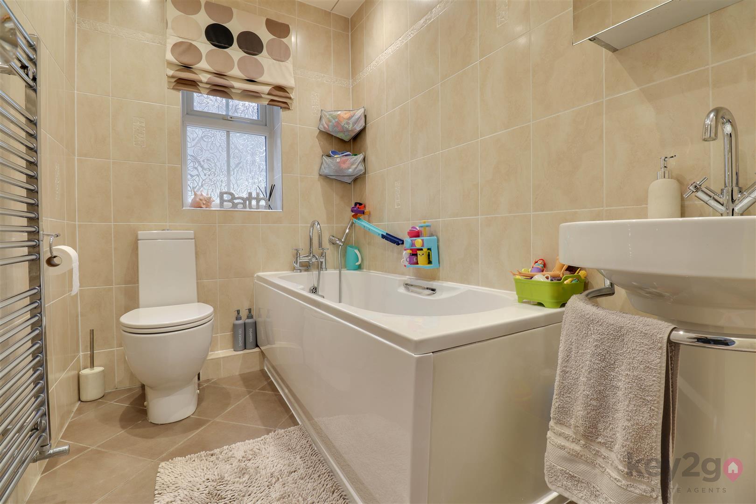
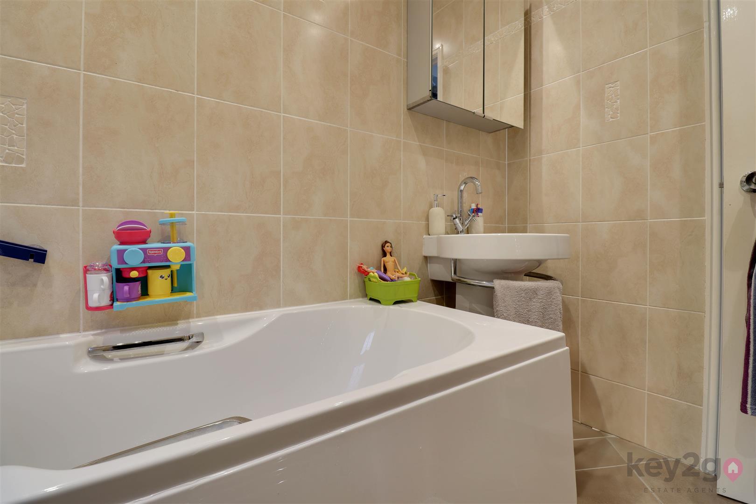
Stairs rise to the first-floor landing, which provides access to three bedrooms and the family bathroom. Bedroom One is a spacious double bedroom featuring fitted wardrobes and a door leading to the en-suite shower room. The en-suite comprises a shower cubicle, WC and wash basin. Bedroom Two is another well-proportioned double bedroom, with fitted wardrobes and a window overlooking the rear of the property. Bedroom Three is a smaller double bedroom with fitted wardrobes and a window overlooking the front of the property. The modern family bathroom is fitted with a bath with handheld shower attachment, WC and wash basin.
To the front of the property, there is off-road parking along with access to the garage.
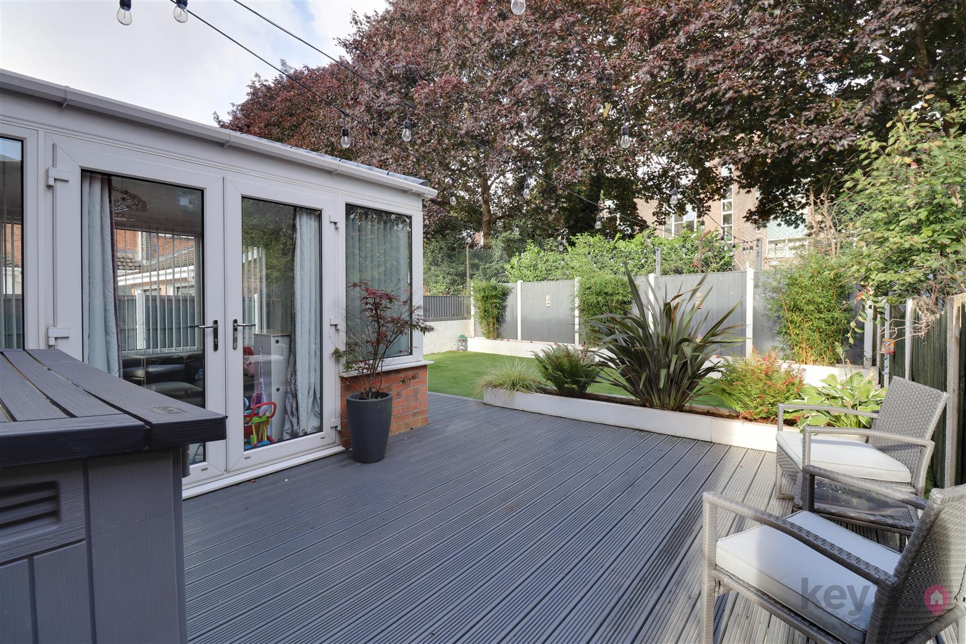
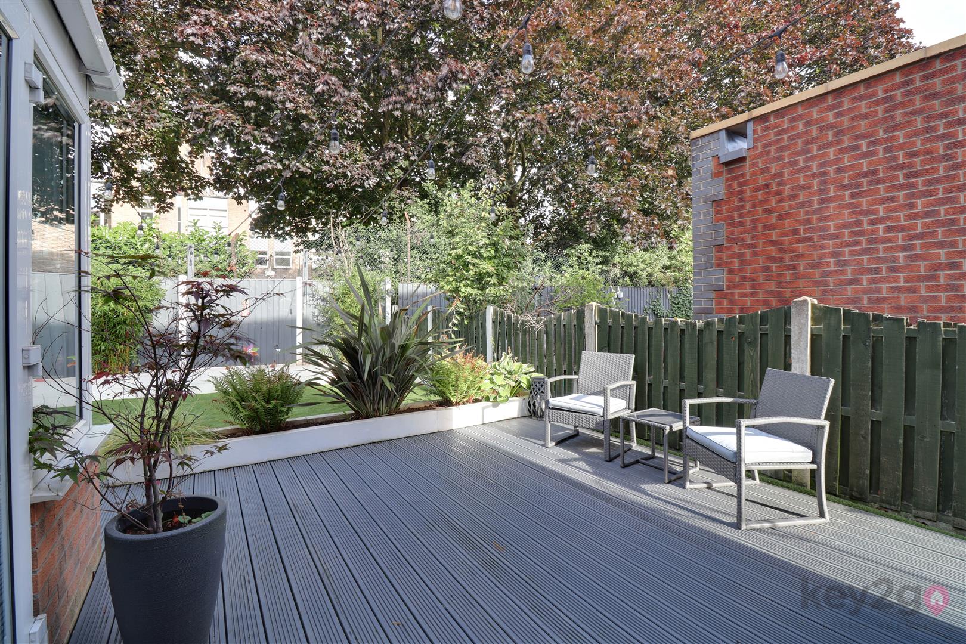
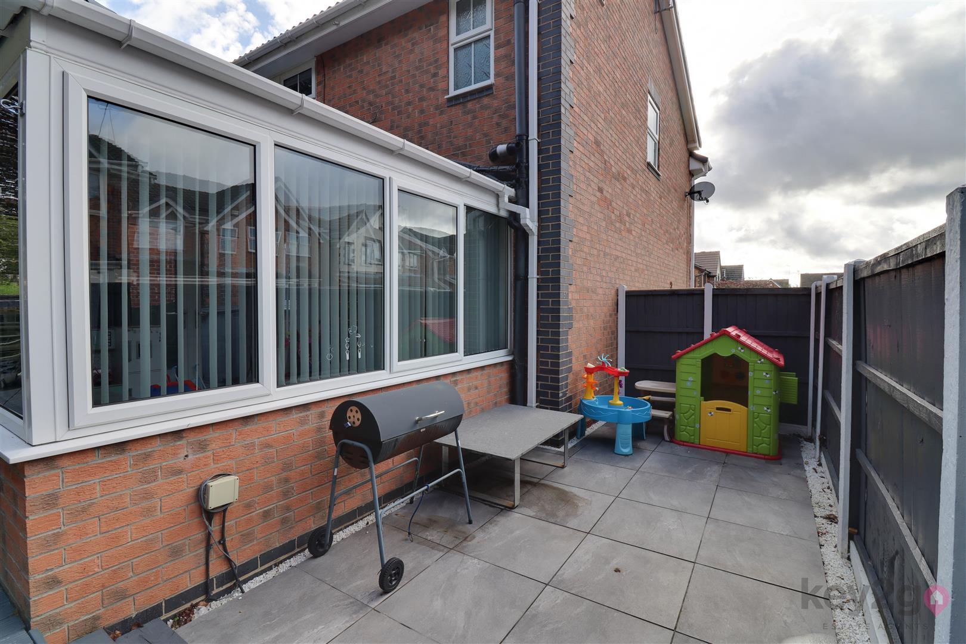
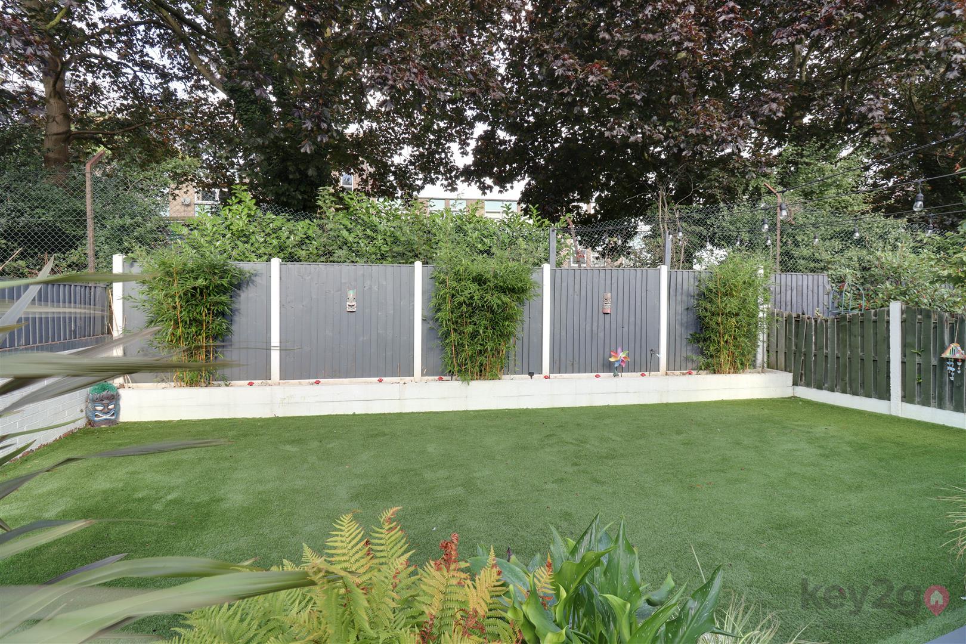
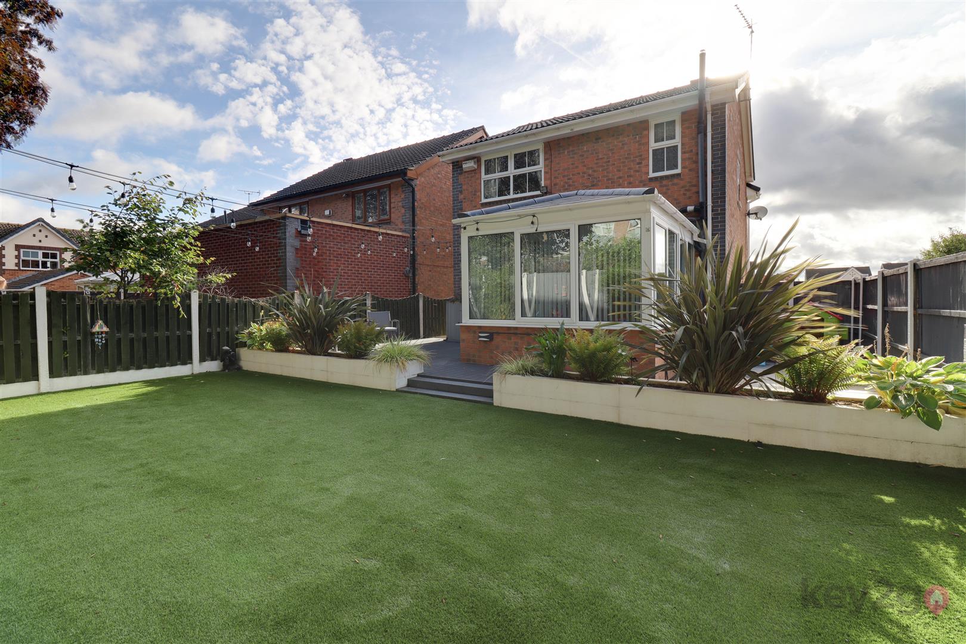
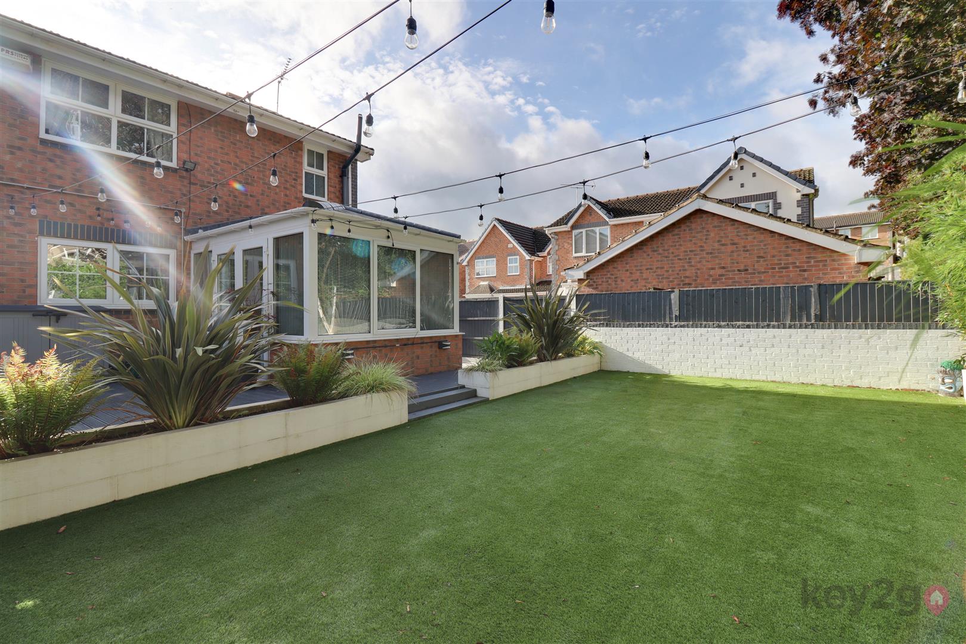
The rear garden is enclosed, low maintenance and well presented, offering a great space for outdoor entertaining and relaxation. The garden features a decking area, a large artificial lawn and a further patio area, all enclosed by fencing for added privacy.
- FREEHOLD
- FULLY UPVC DOUBLE GLAZED
- GAS CENTRAL HEATING
- COMBI BOILER
- COUNCIL TAX BAND C - SHEFFIELD CITY COUNCIL
FOR ALL MEASUREMENTS PLEASE SEE FLOOR PLAN