

 0114 247 8819
Durlstone Crescent, Gleadless, Sheffield, S12
Key Features
- THREE GENEROUS SIZED BEDROOMS
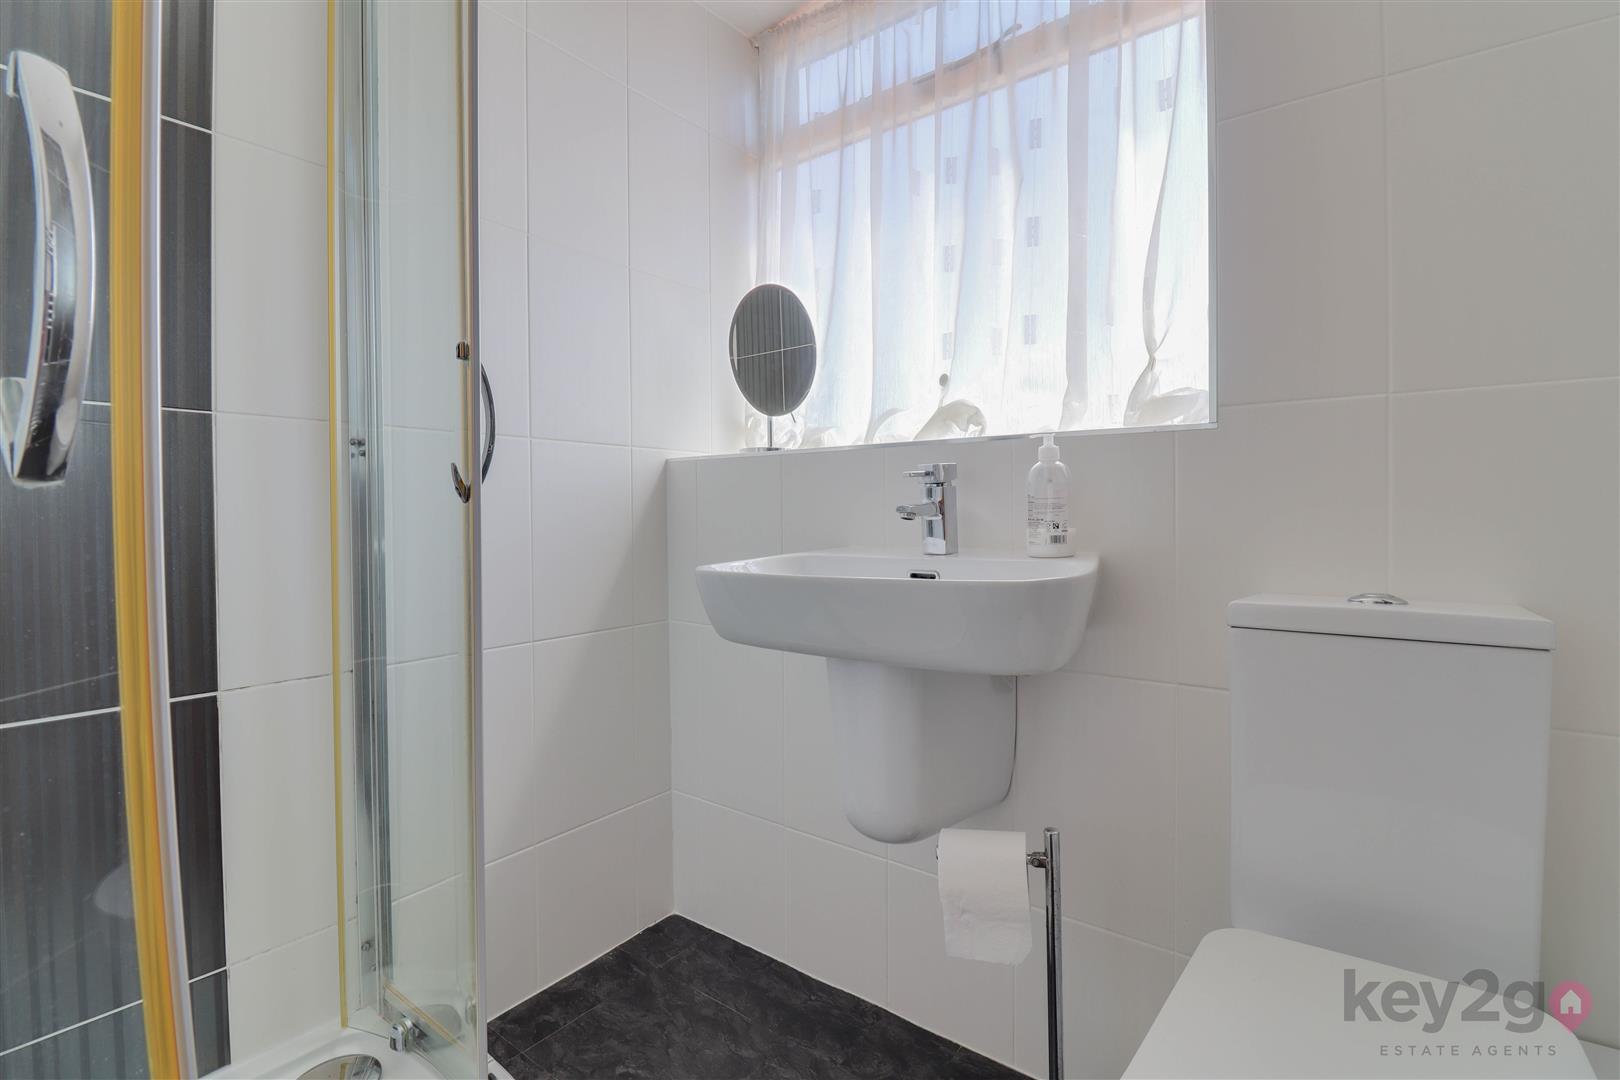
- MODERN SHOWER ROOM
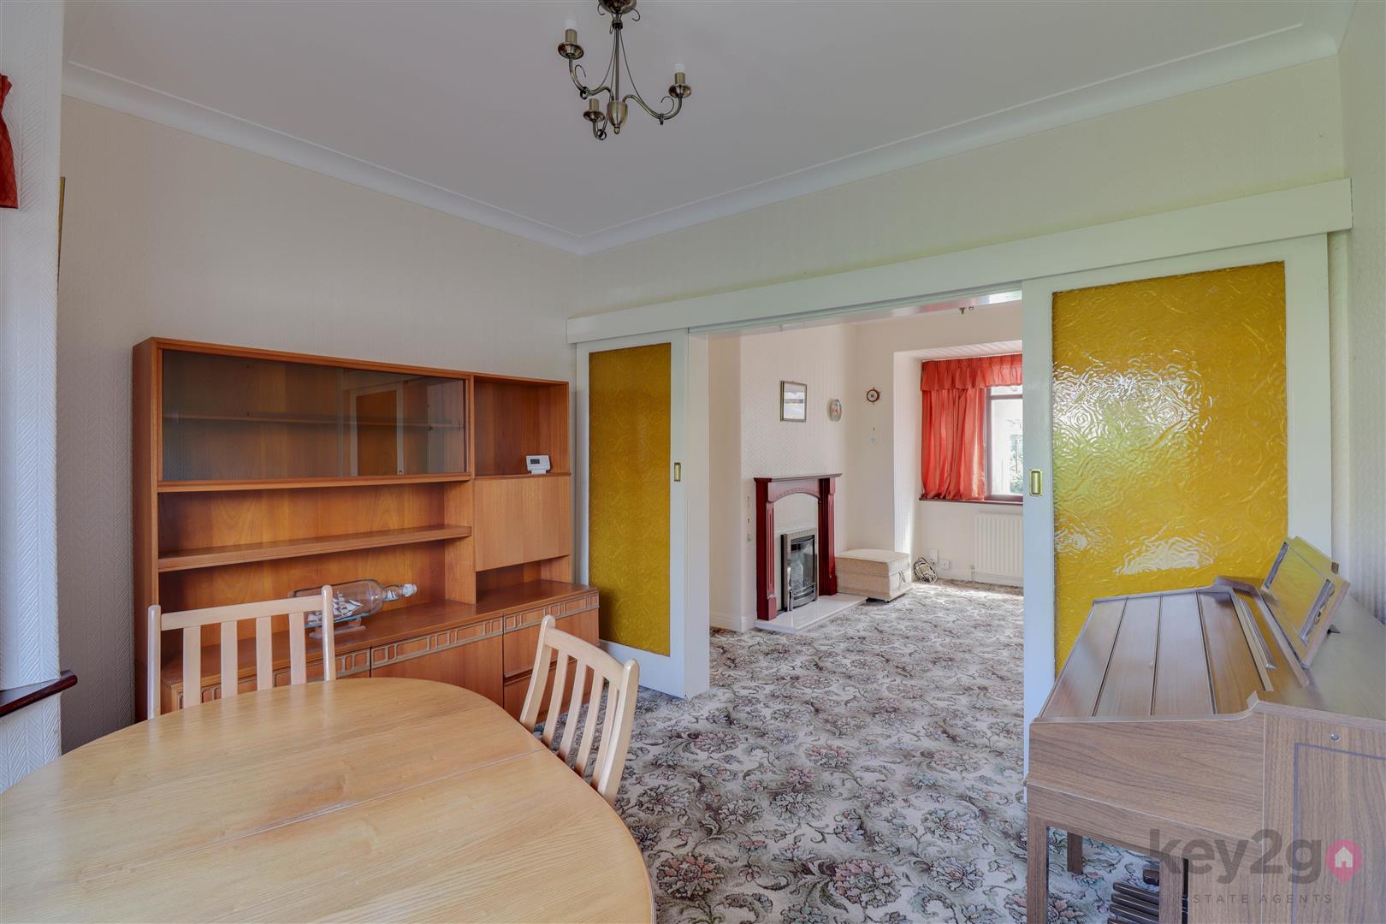
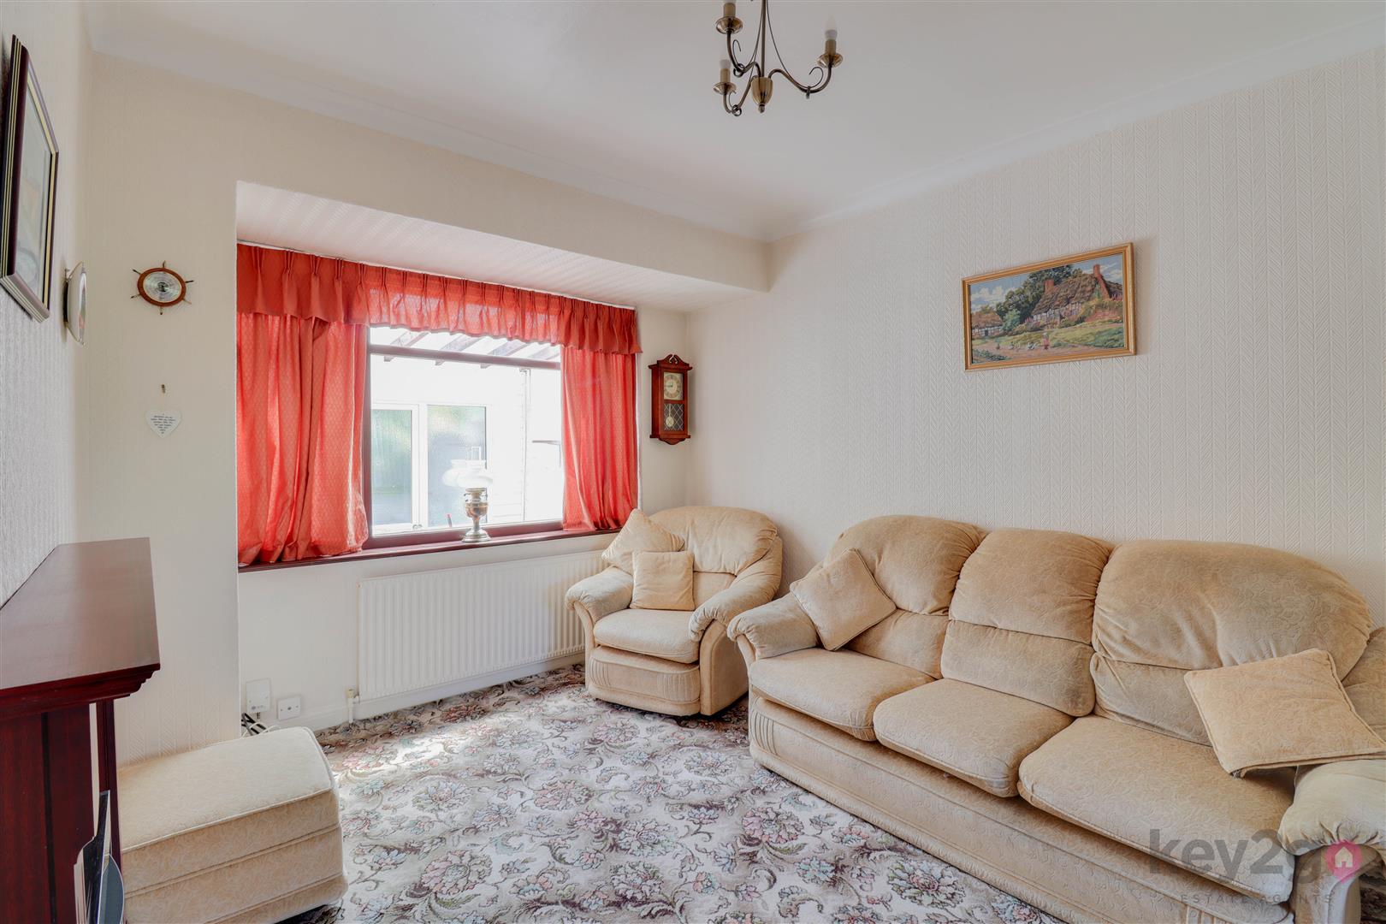
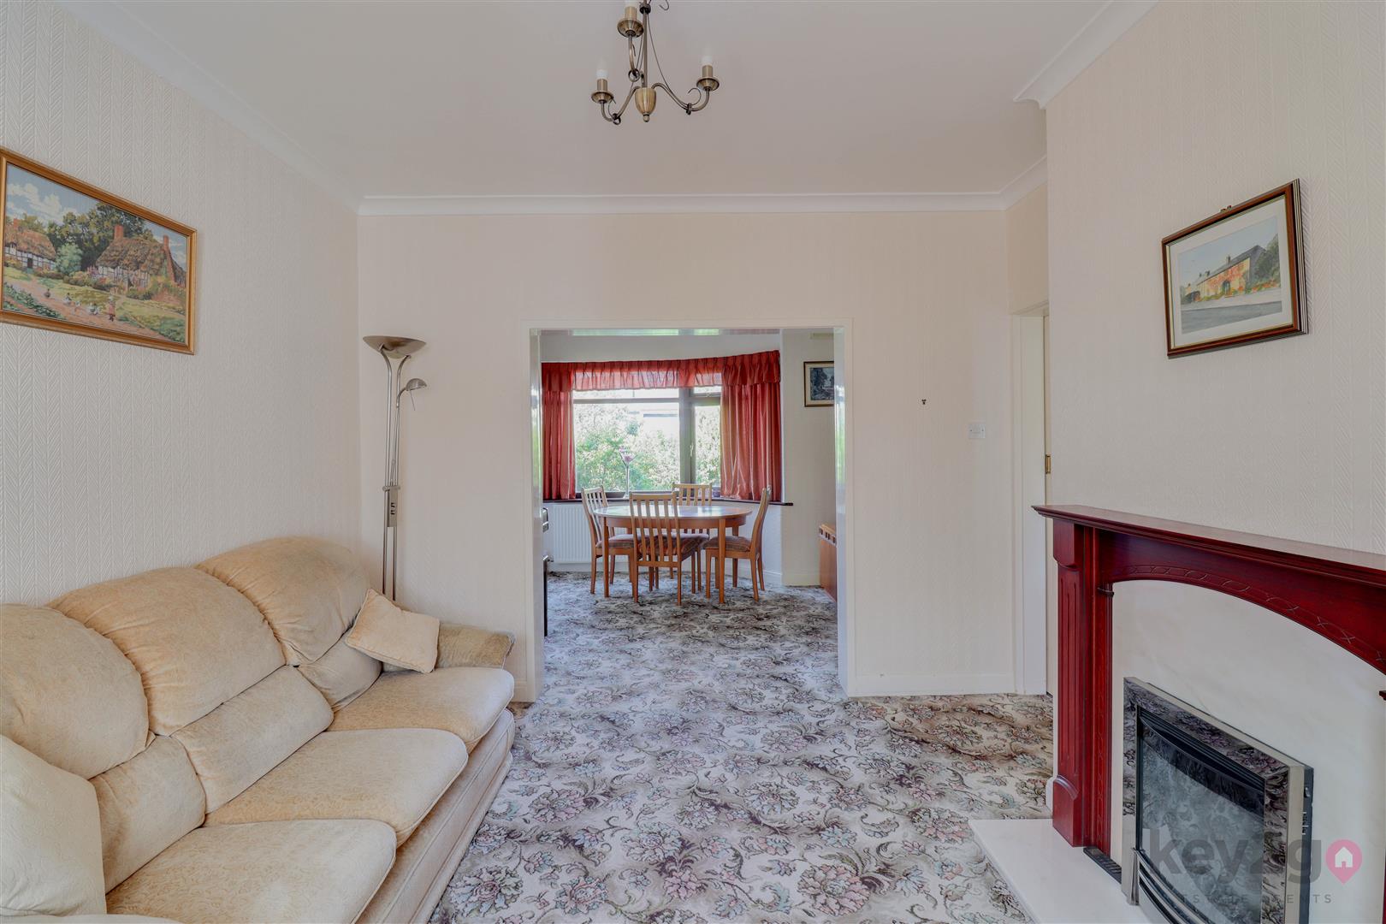
- LOUNGE/DINER
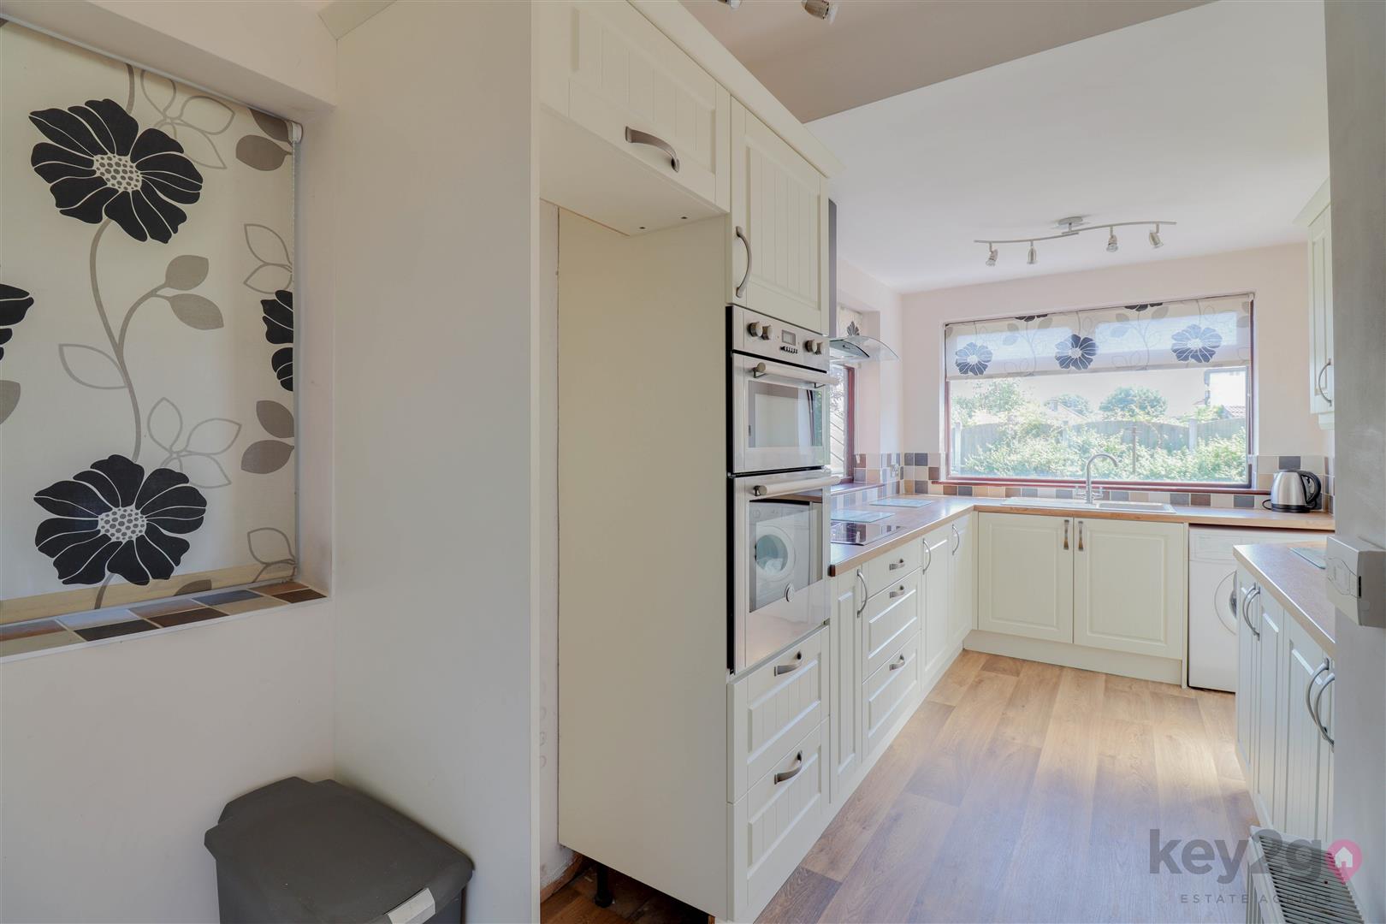
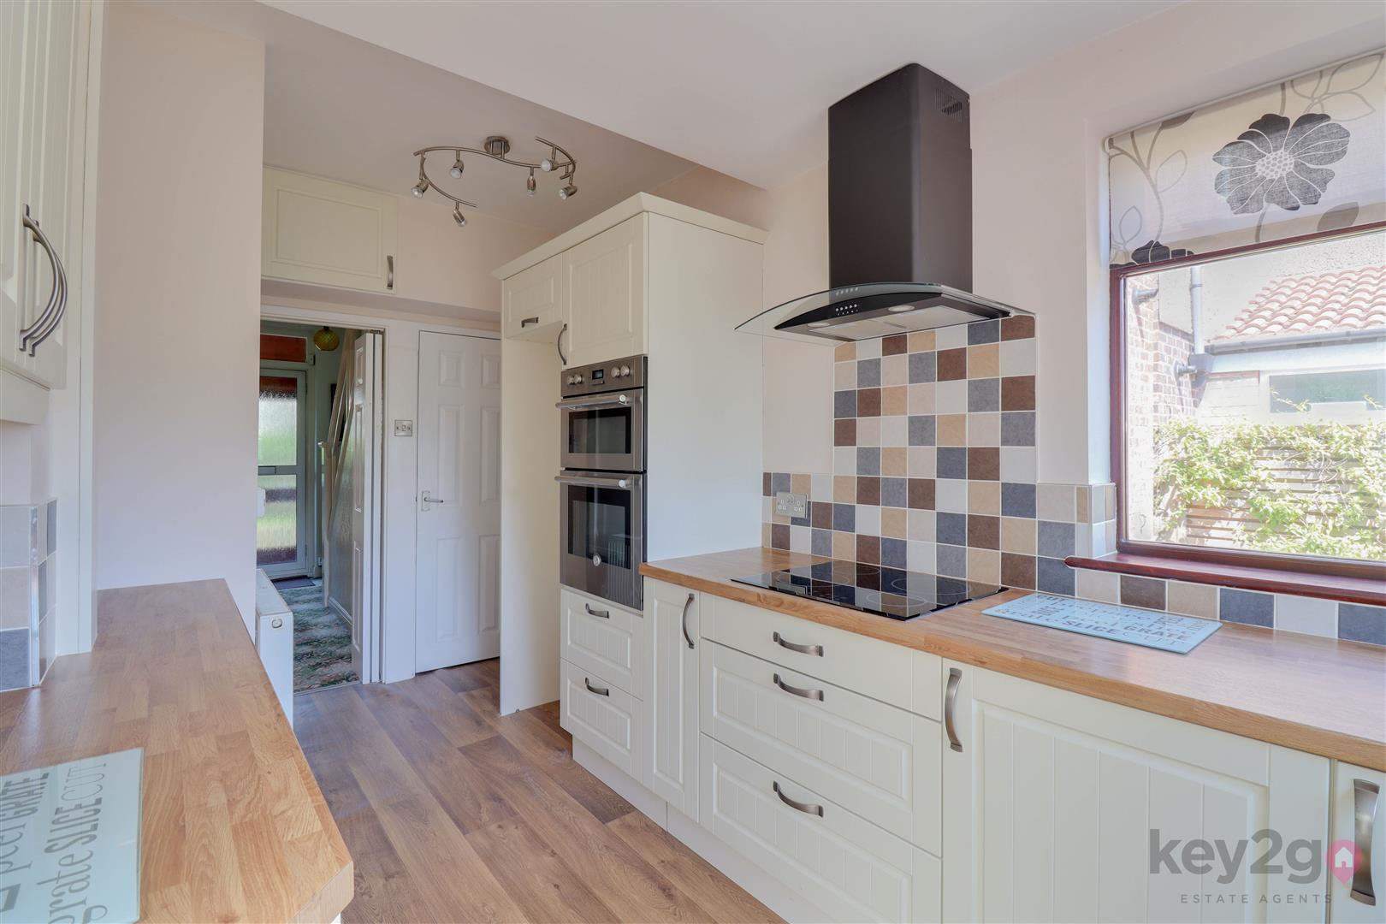
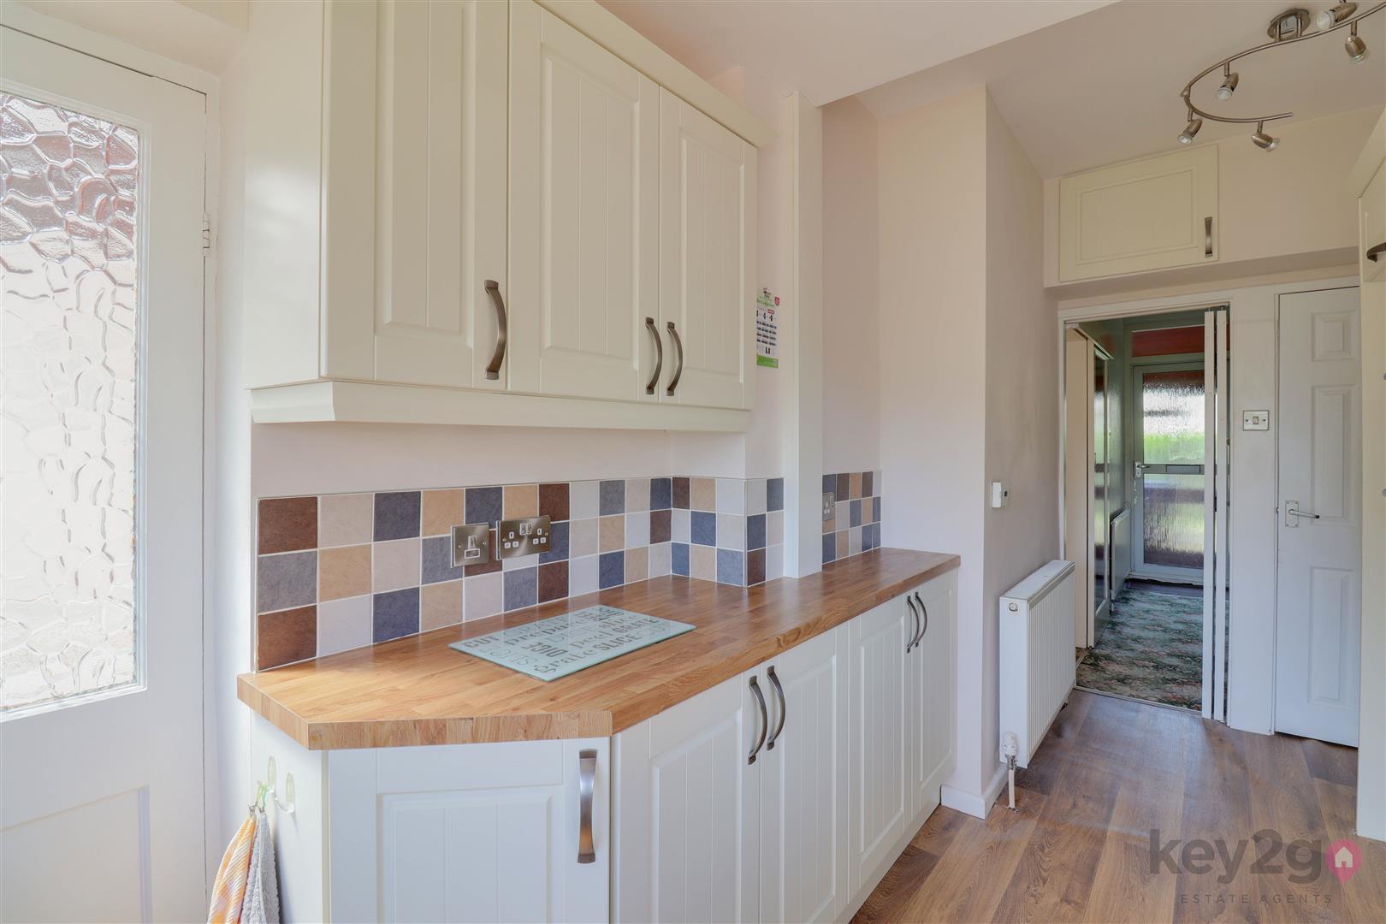
- MODERN KITCHEN
- ENCLOSED GARDEN
- OFF ROAD PARKING AND GARAGE
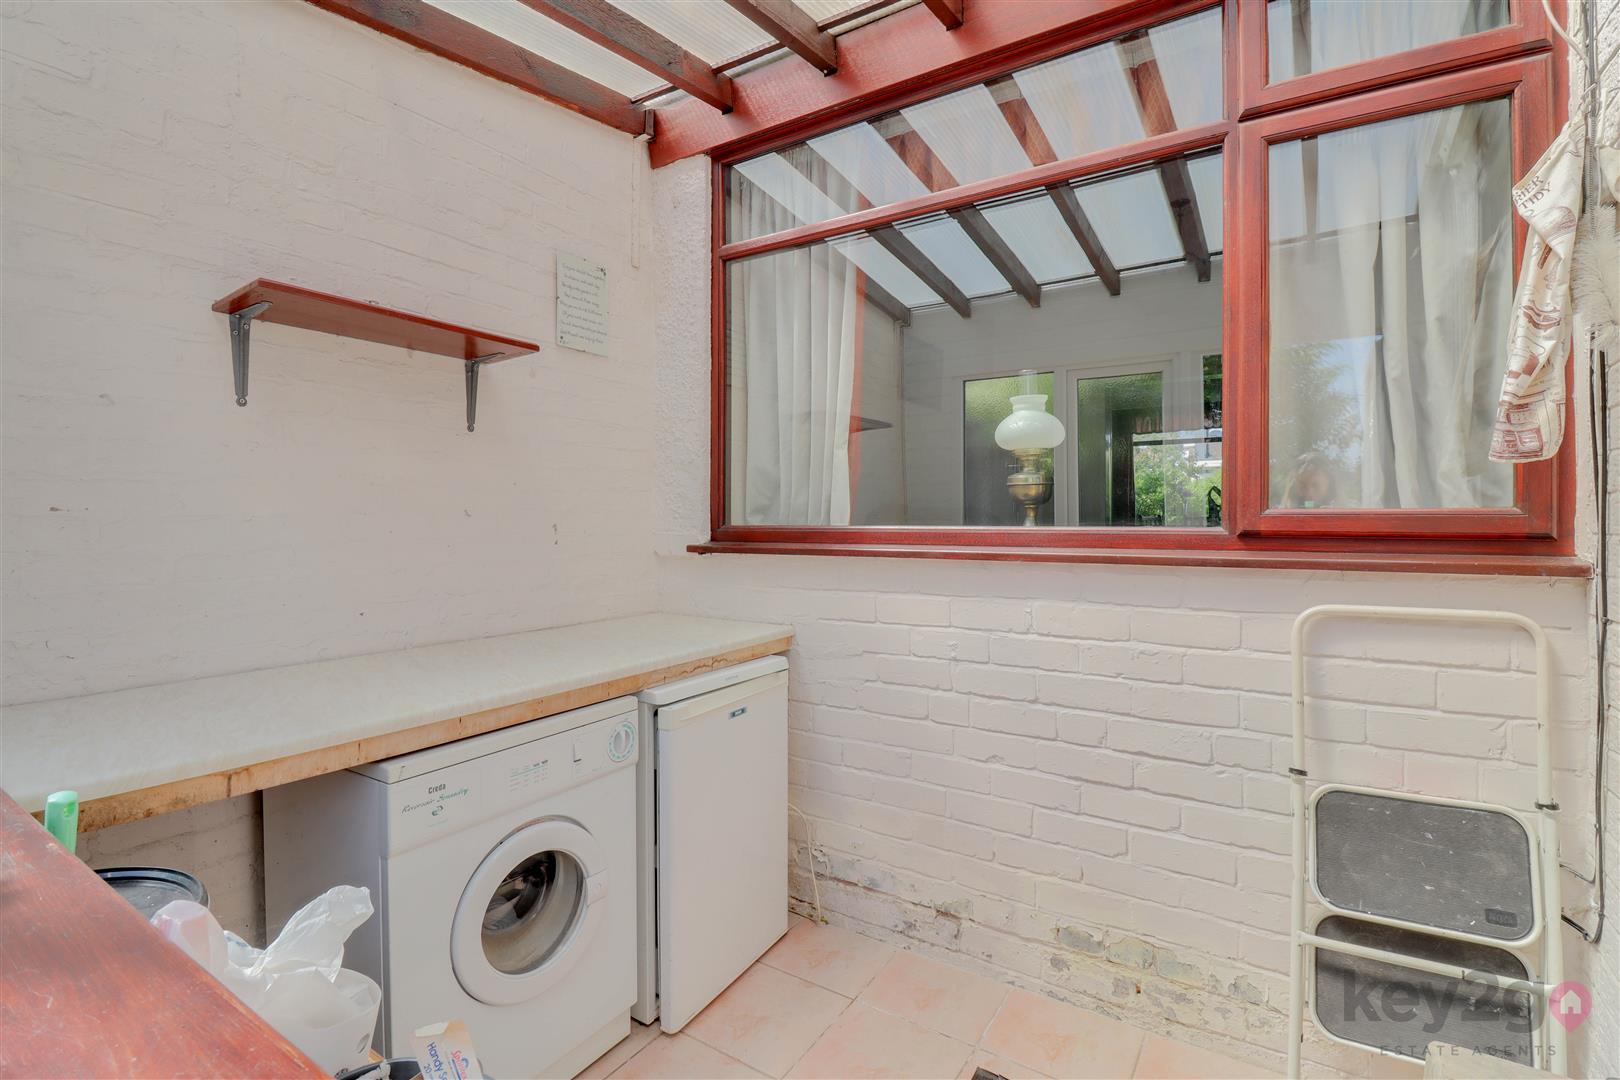
- UTILITY ROOM
- CLOSE TO AMENITIES
- ROAD LINKS TO THE CITY CENTRE
Property Description
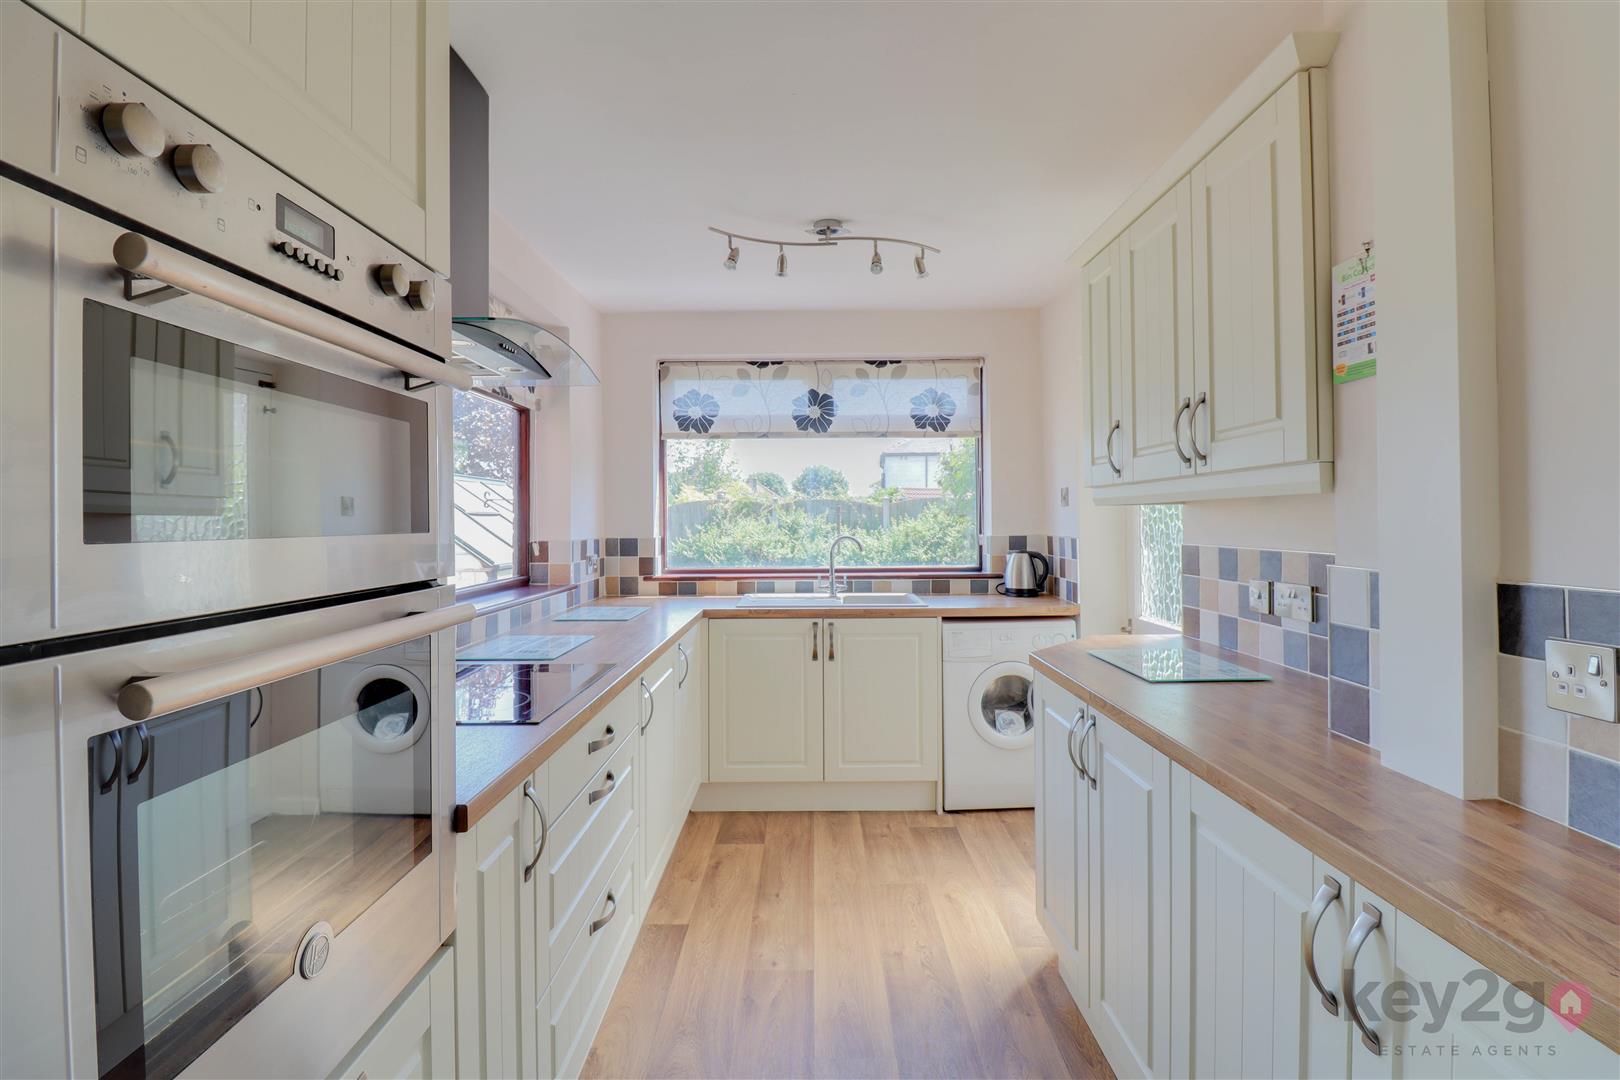
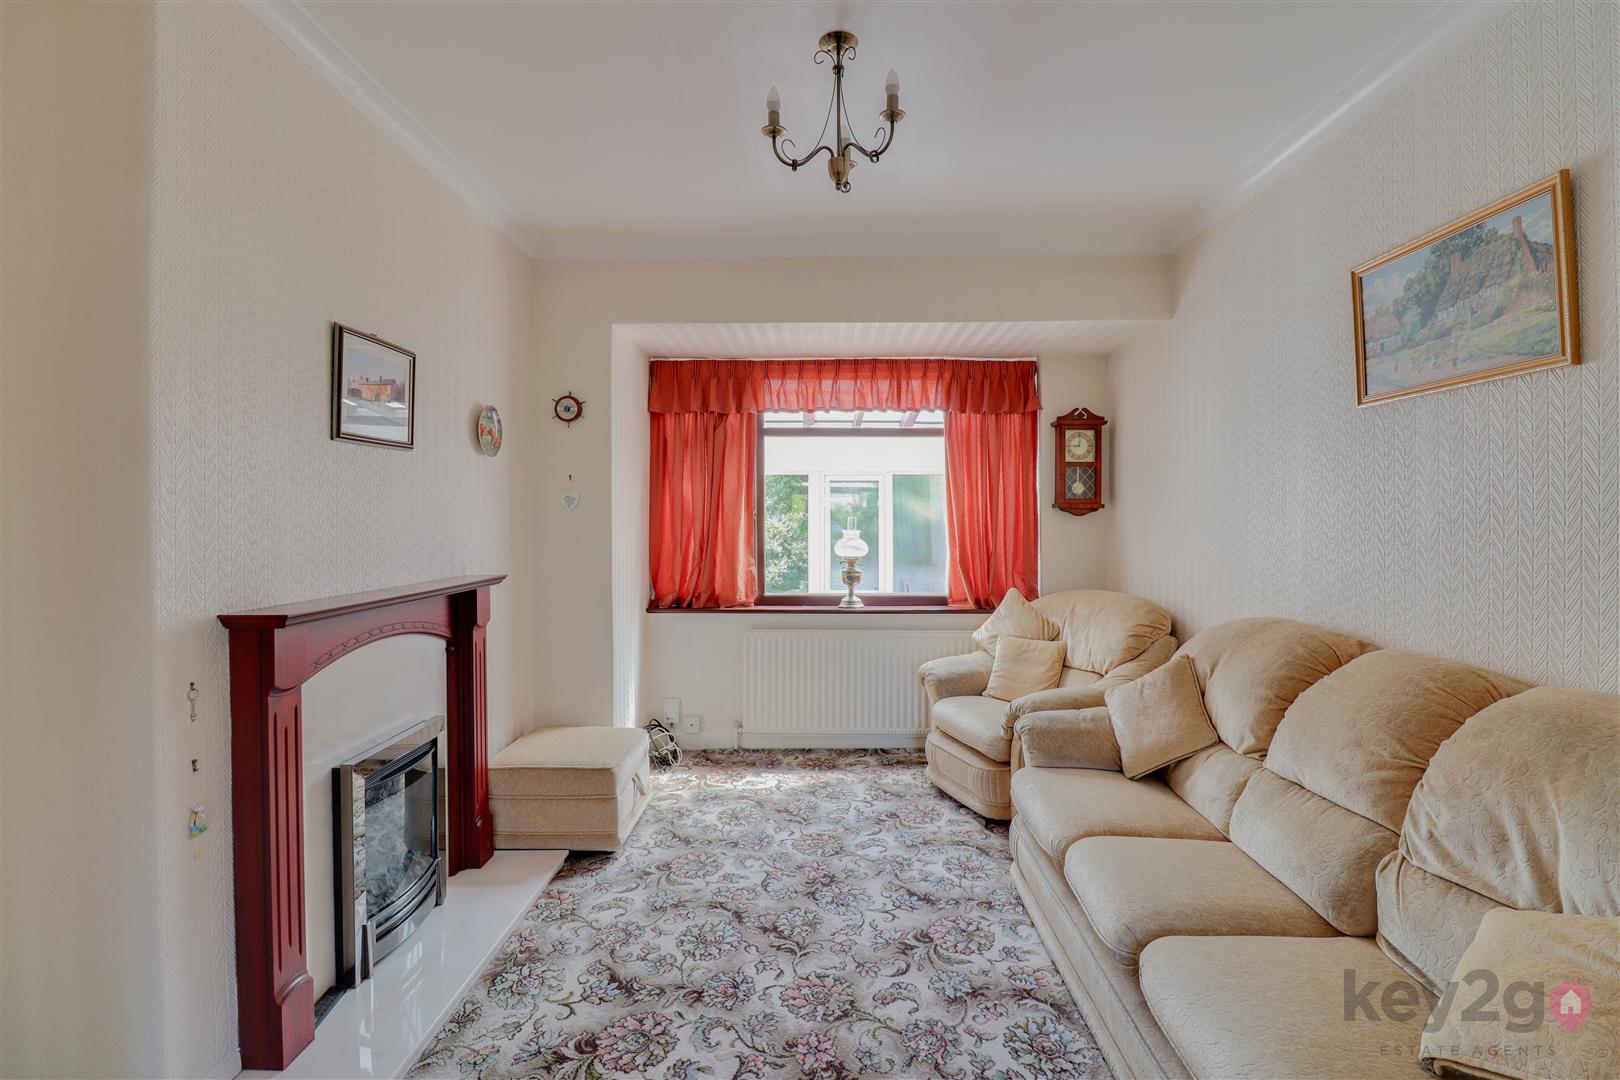
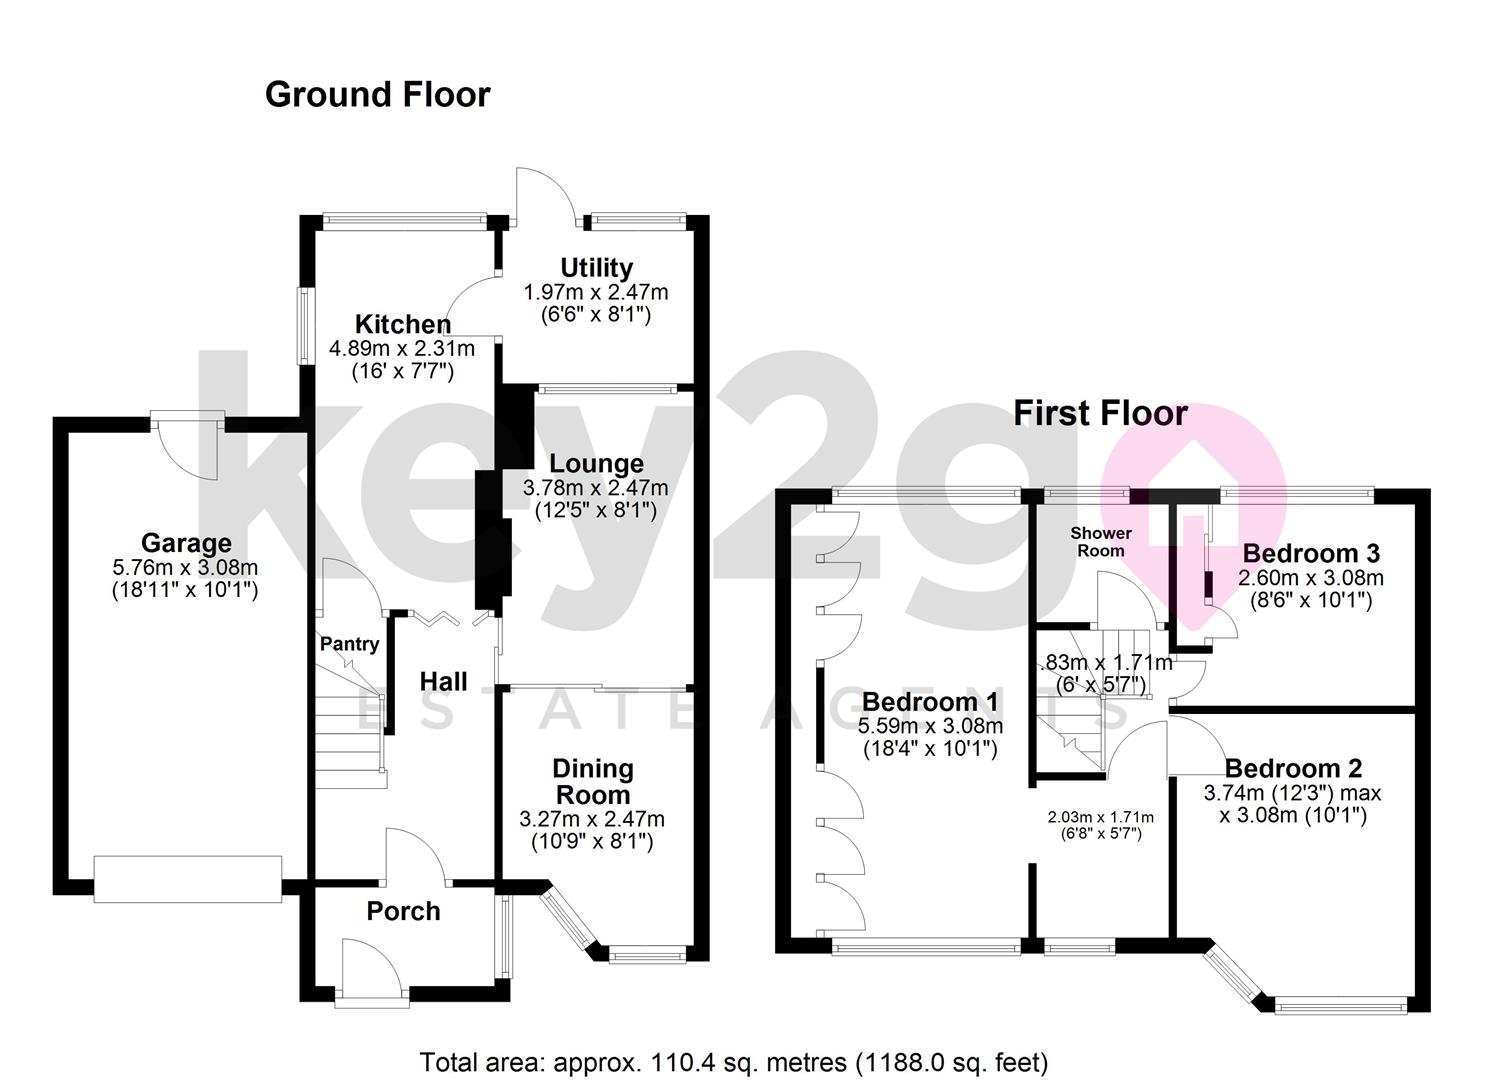
Entrance into the porch leading through to the hallway, which has stairs rising to the first floor, a folding door to the kitchen, and a sliding door to the lounge/diner. The lounge/diner is bright and spacious with a fireplace, a window to the utility room, and sliding doors to the dining area, creating either an open-plan space or two separate living areas, along with a window to the front. The kitchen is fitted with ample wall and base units, double oven, hob, extractor fan, space for a washing machine/tumble dryer, and doors leading to the pantry and utility room. The utility room has a worktop with under-counter space for a fridge/freezer and tumble dryer/washing machine.
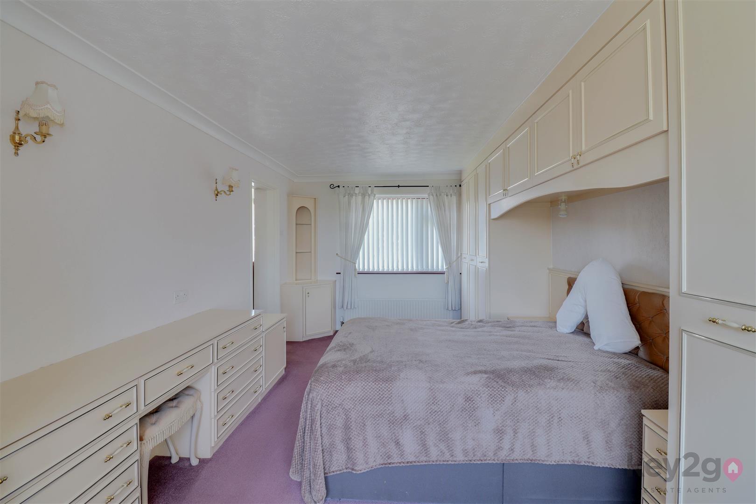
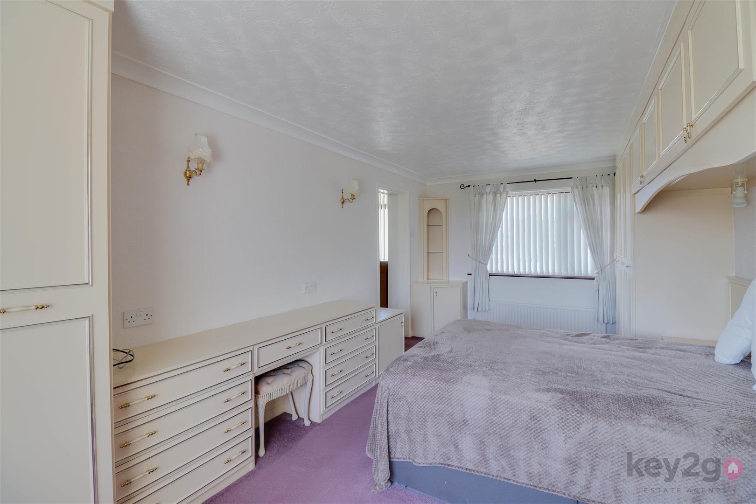
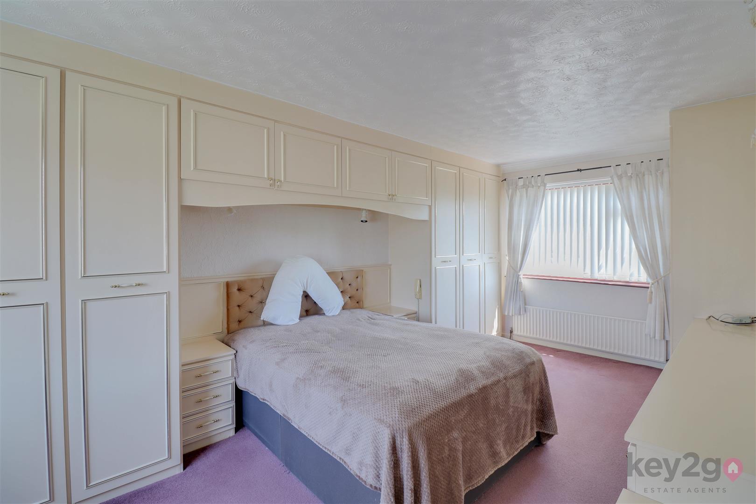
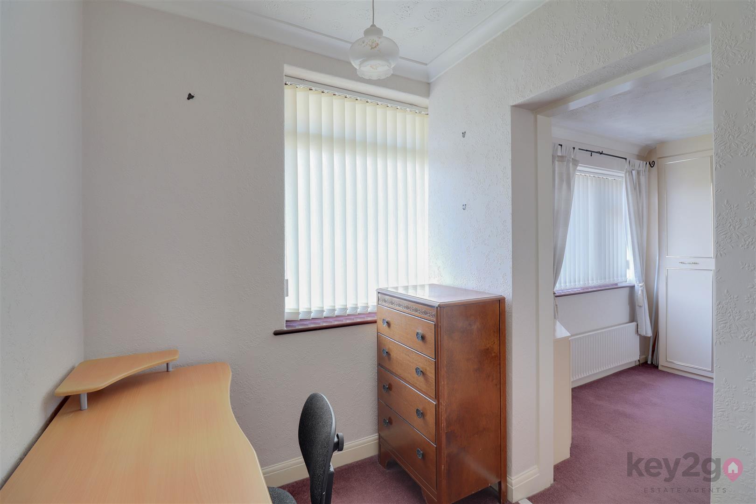
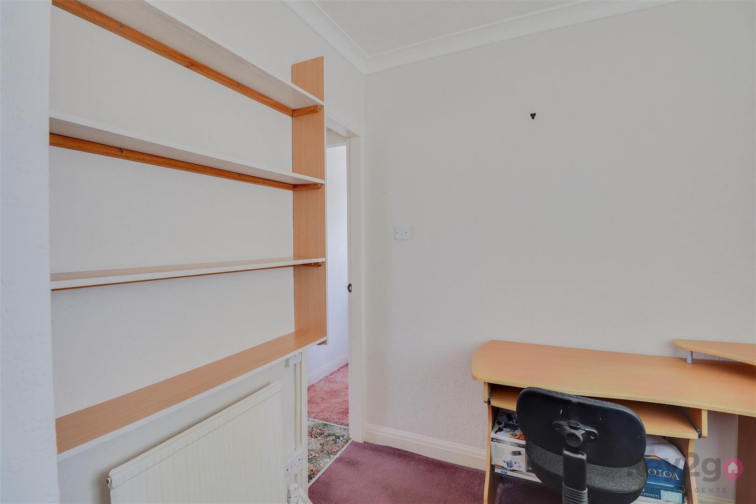
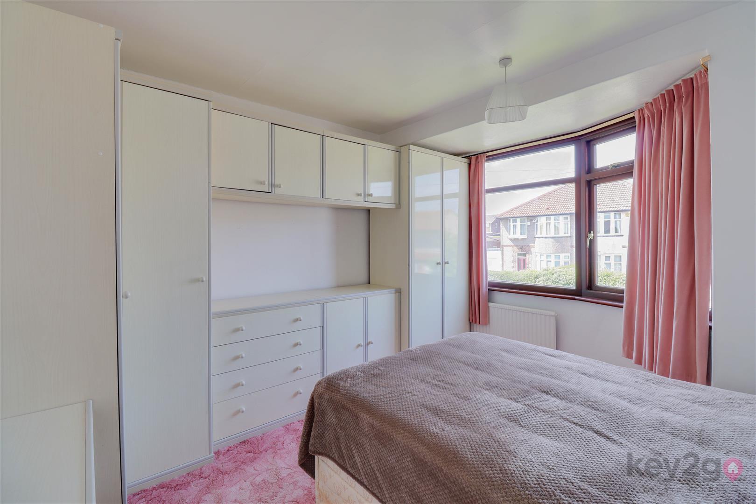
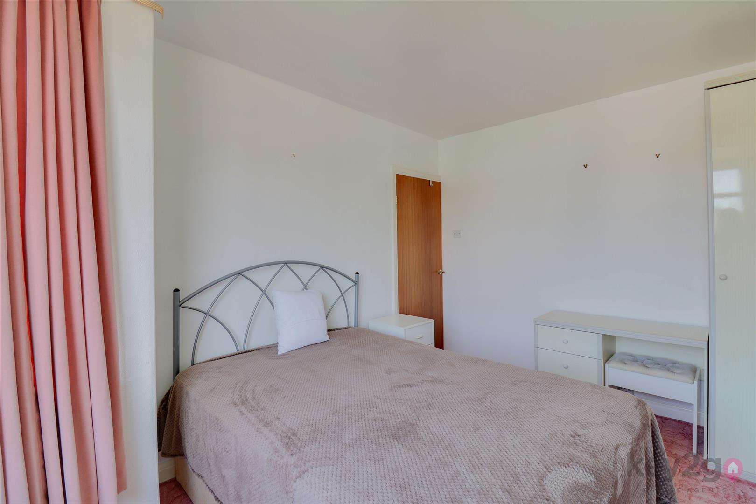
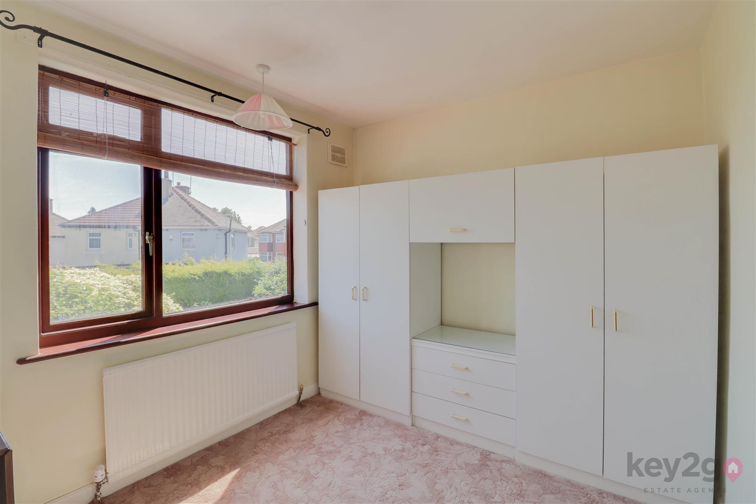
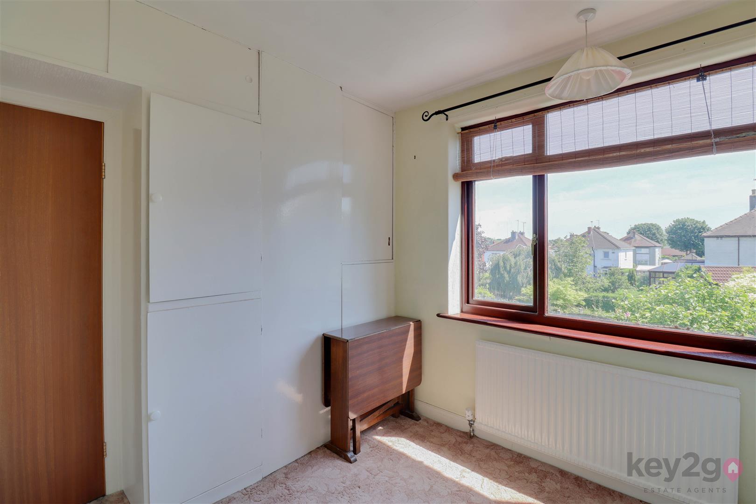
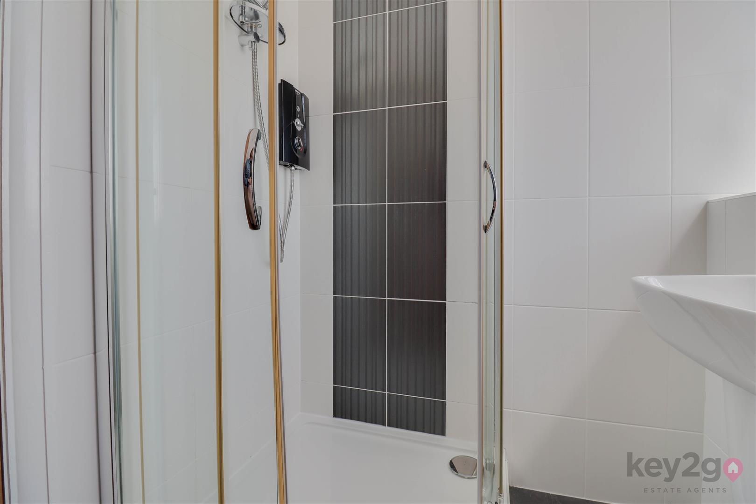
Stairs rise to the first-floor landing with doors leading to the three bedrooms and shower room. Bedroom one is extended and accessed via a small office area/bedroom/dressing area, which then opens into the main bedroom with ample fitted storage and dual-aspect windows. Bedroom two is a double bedroom with a window to the front and fitted storage. Bedroom three is a double bedroom with fitted storage and a window to the rear. The shower room is fitted with a W/C, shower cubicle with electric shower, and floating wash basin.
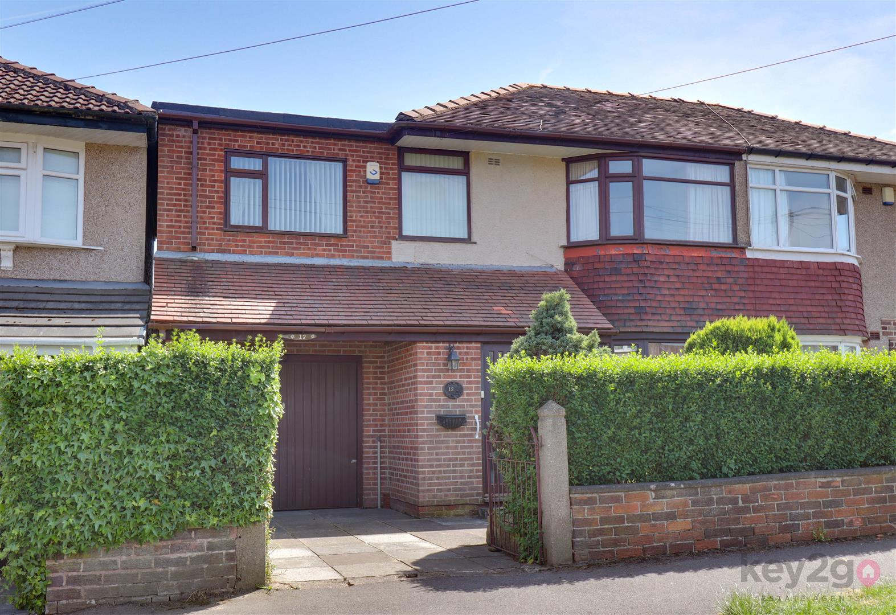
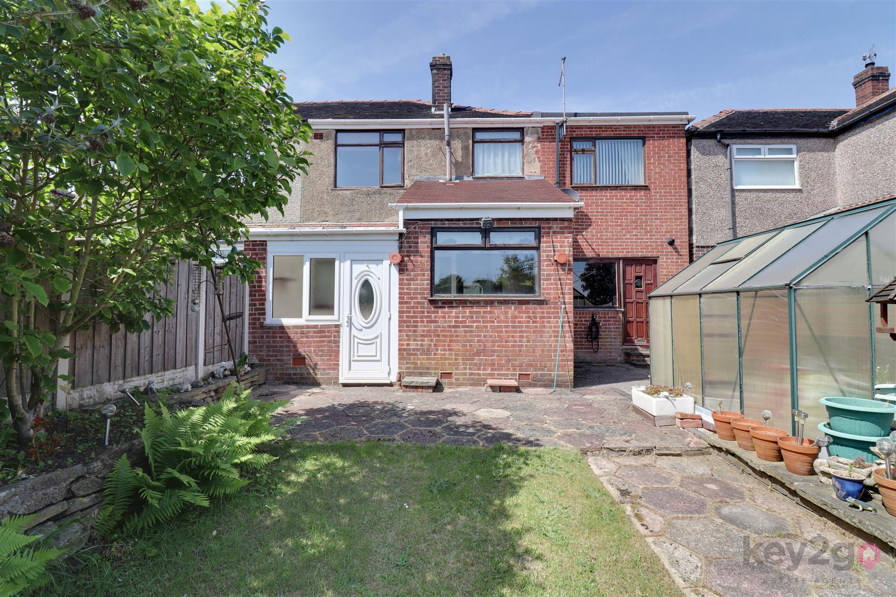
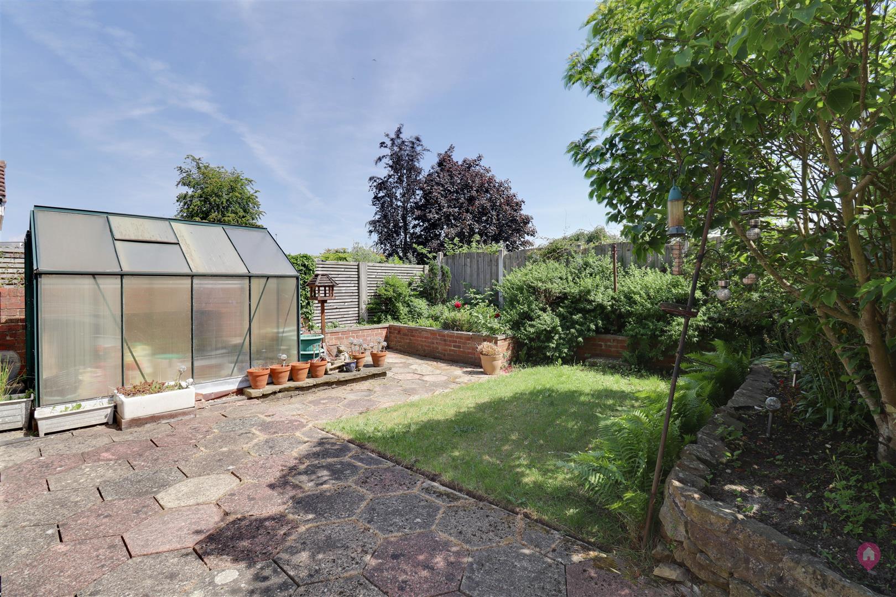
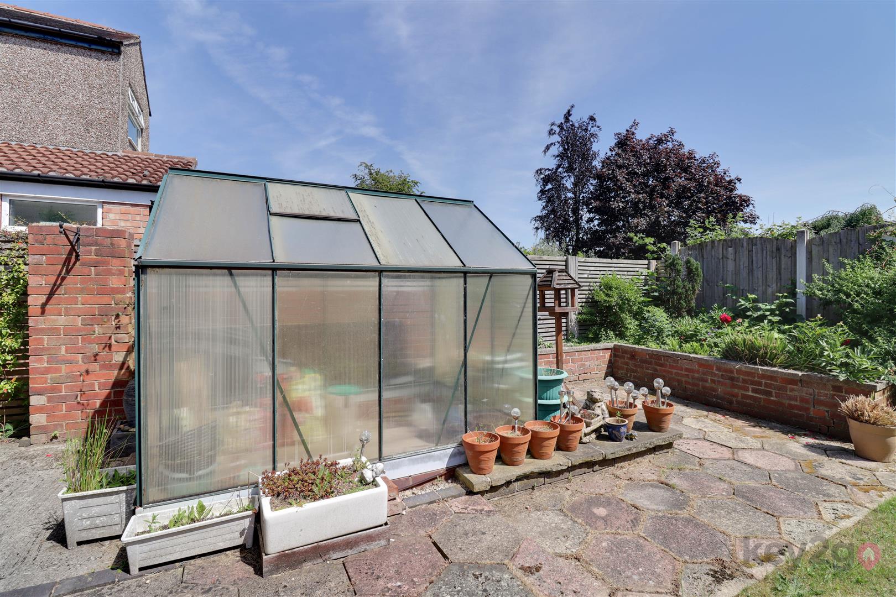
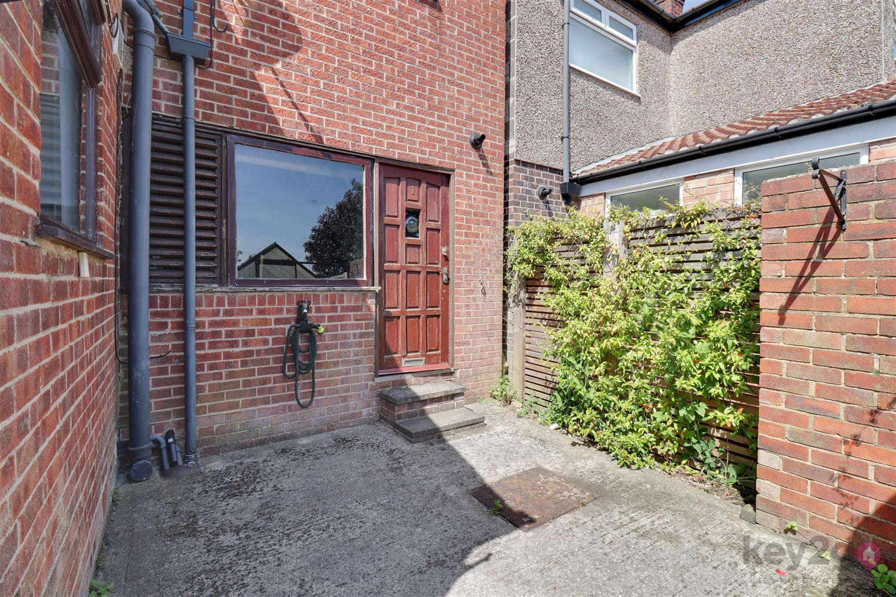
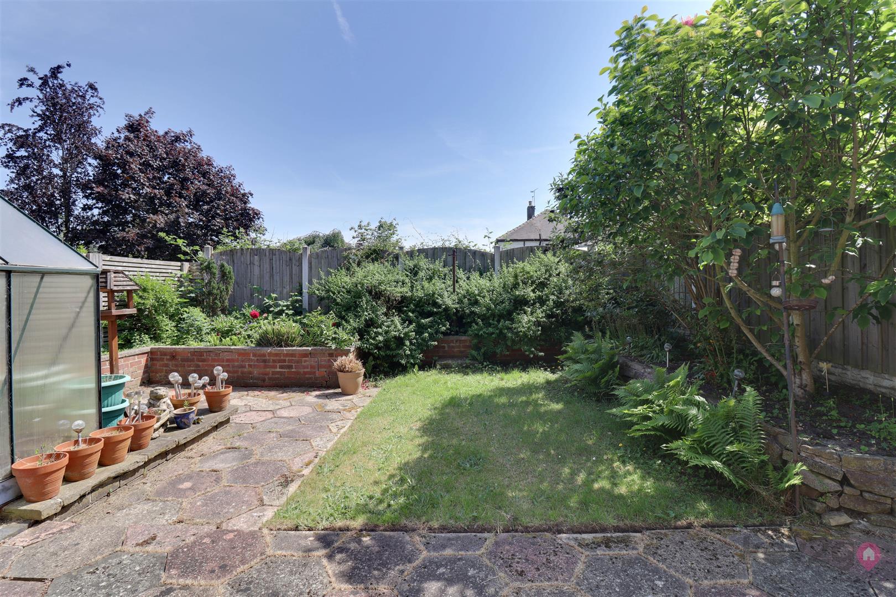
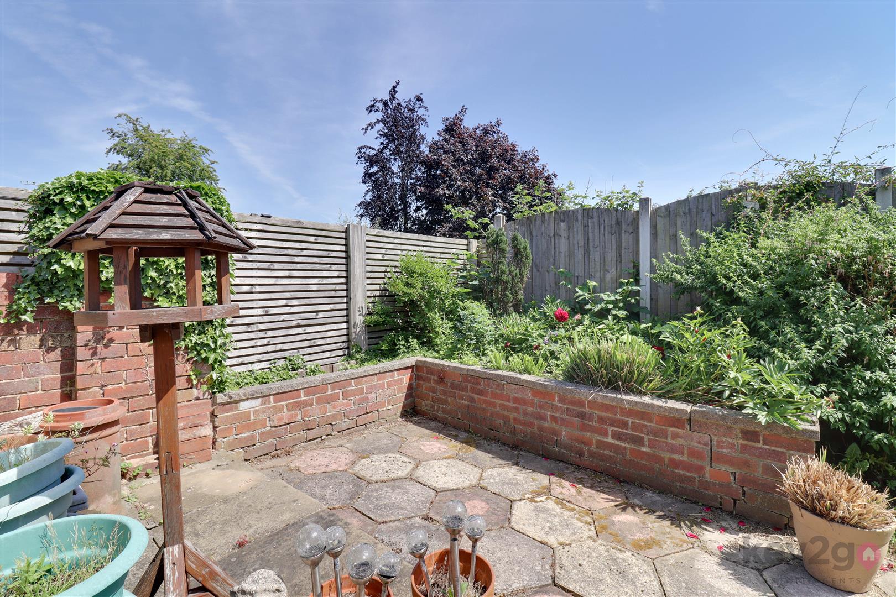
To the front of the property is a driveway with access to the garage. To the rear is an enclosed garden with a lawn area, patio area, plants and shrubbery, and a door leading to the garage.
- FREEHOLD
- HARDWOOD DOUBLE GLAZED
- GAS CENTRAL HEATING
- COMBI BOILER
- COUNCIL TAX BAND B - SHEFFIELD CITY COUNCIL
FOR ROOM MEASUREMENTS PLEASE SEE THE FLOORPLAN