

 0114 247 8819
Charnock Wood Road, Sheffield, S12
Key Features
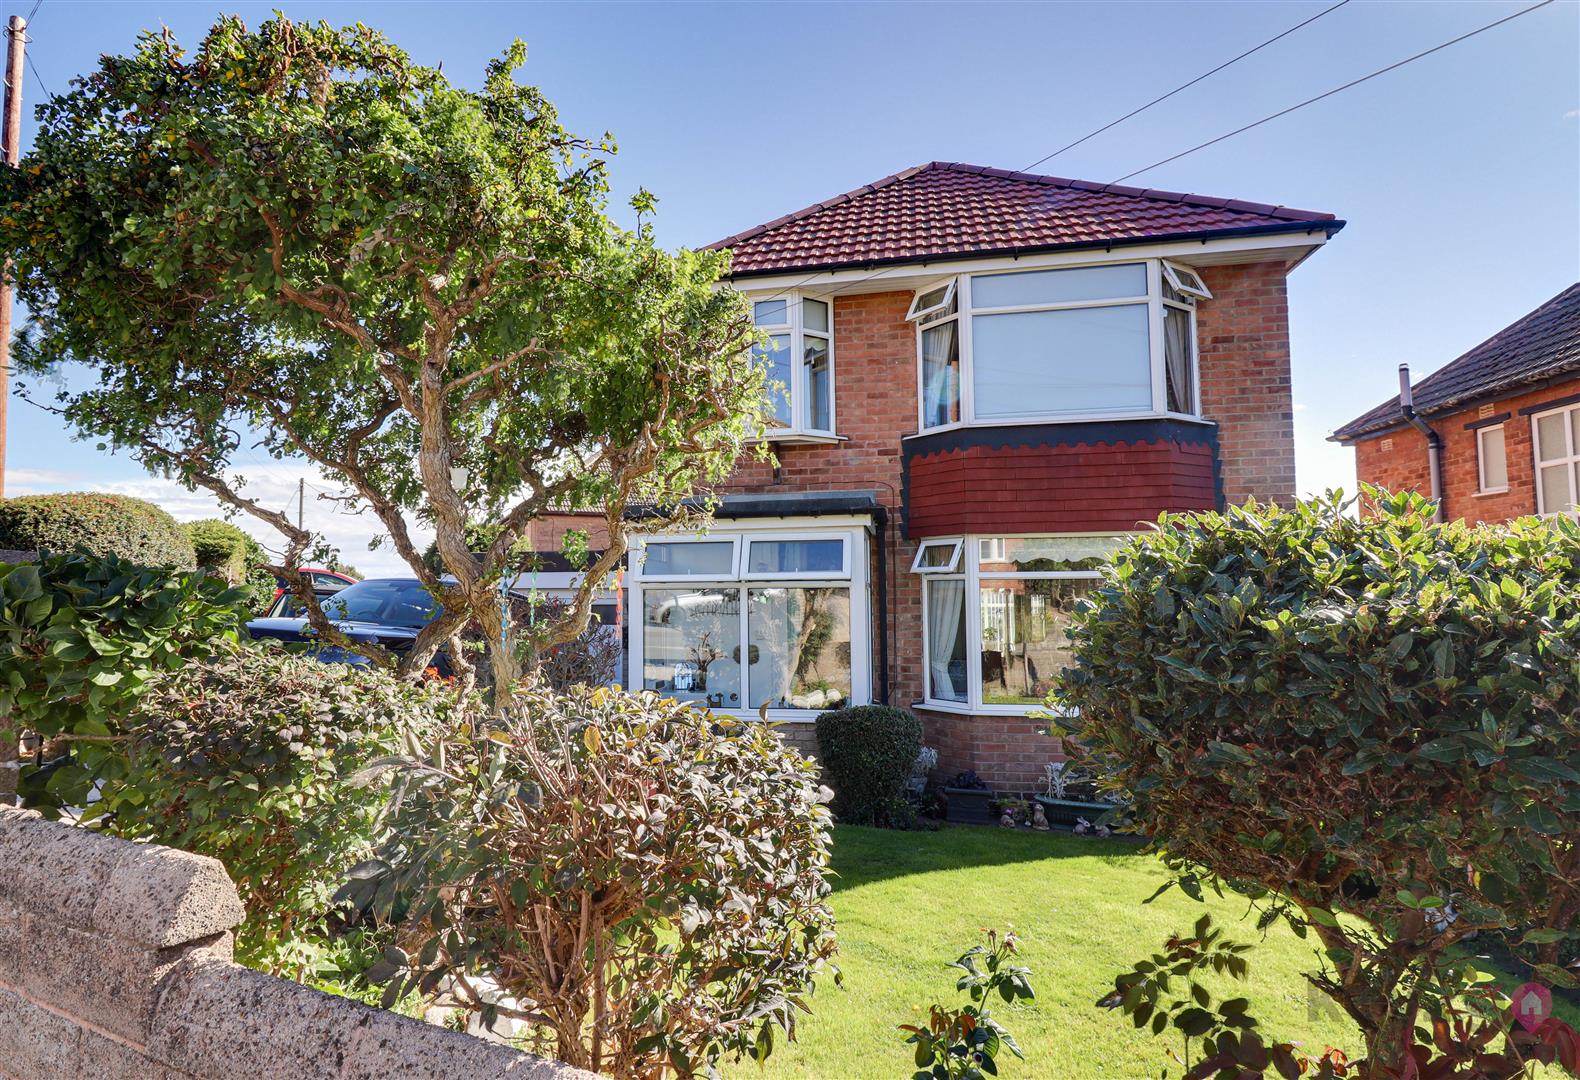
- THREE BEDROOM
- DETACHED
- TWO RECEPTION ROOMS
- OFF ROAD PARKING & GARAGE
- ENCLOSED REAR GARDEN
- GREAT LOCAL AMENITIES
- EXCELLENT ROAD LINKS
- SOUGHT AFTER AREA
- PROBATE NEEDS TO BE APPLIED FOR STILL ON THIS PROPERTY

Property Description
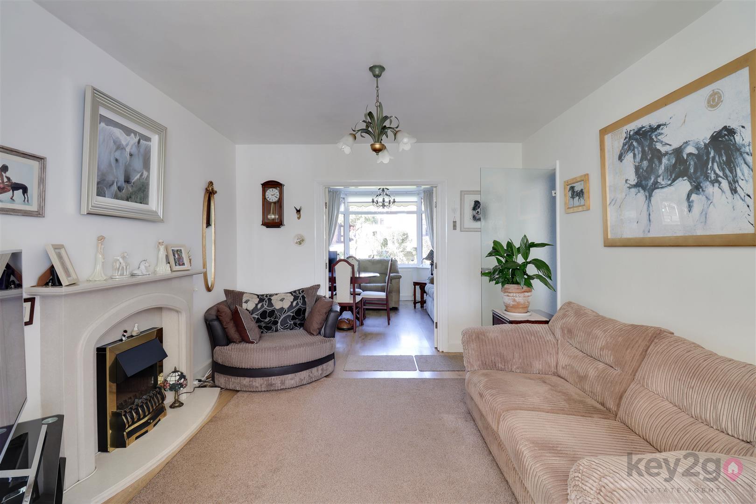
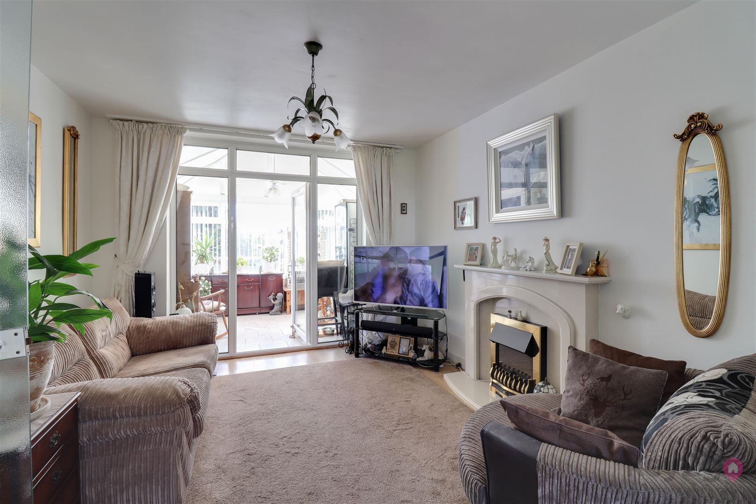
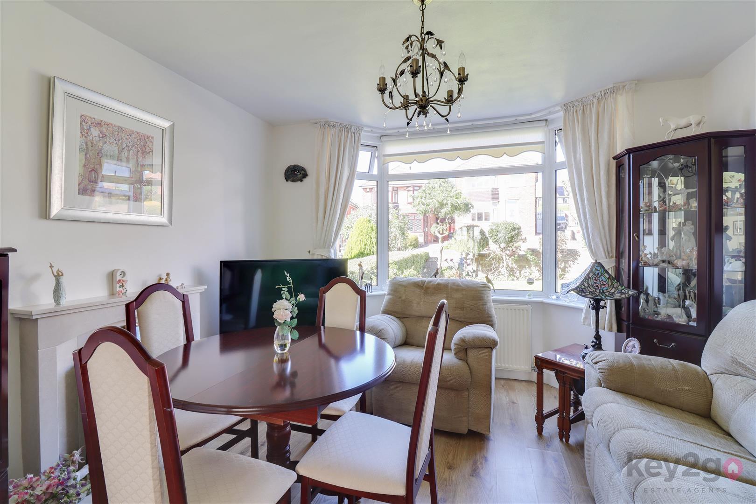
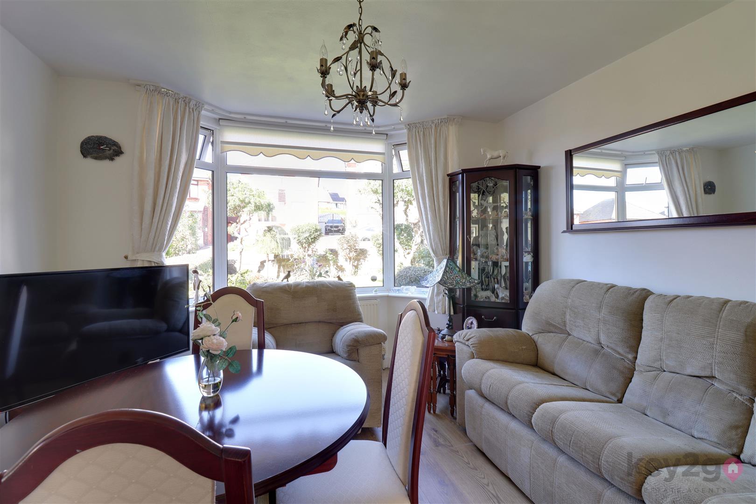
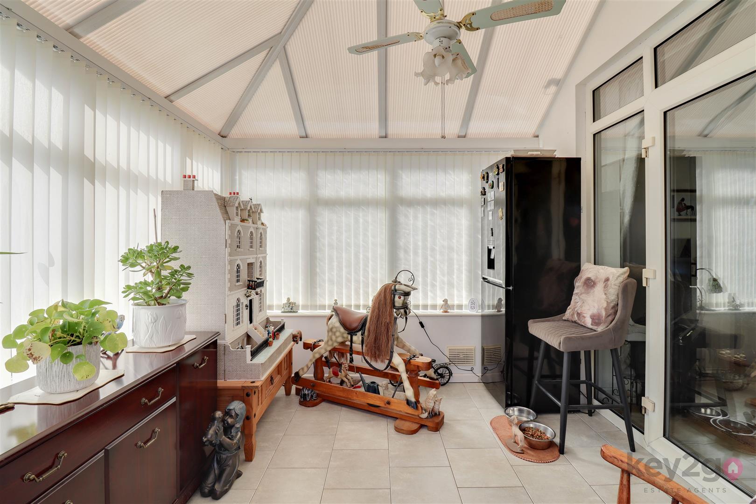
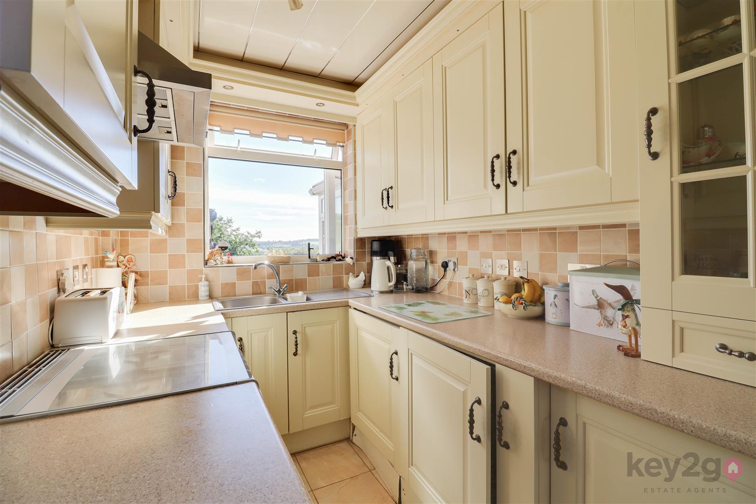
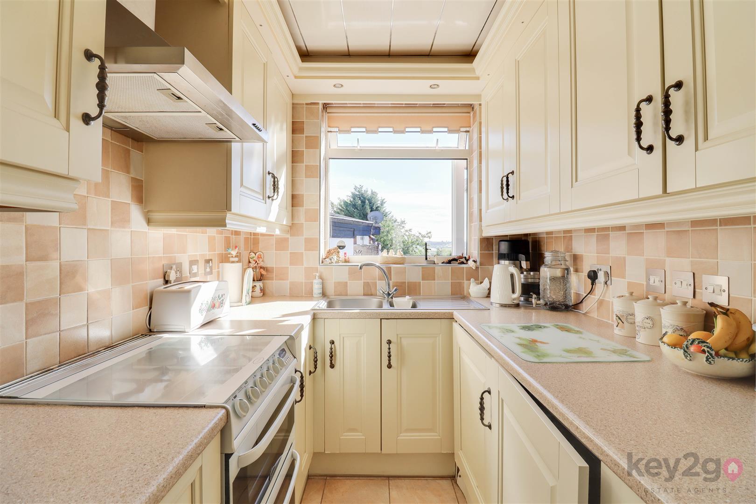
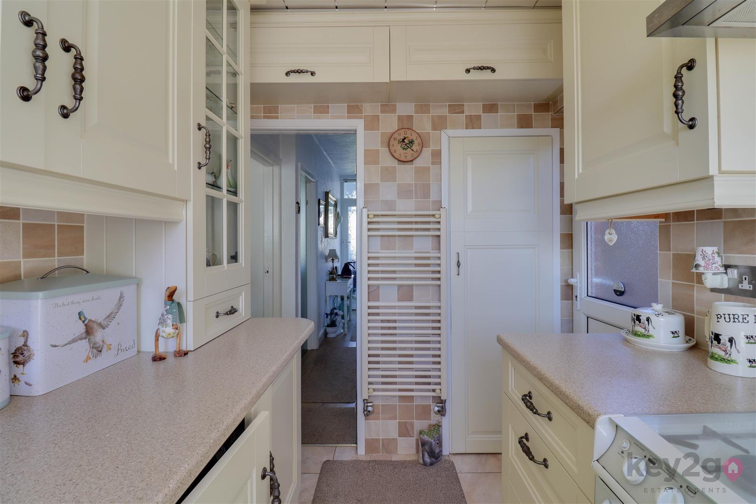
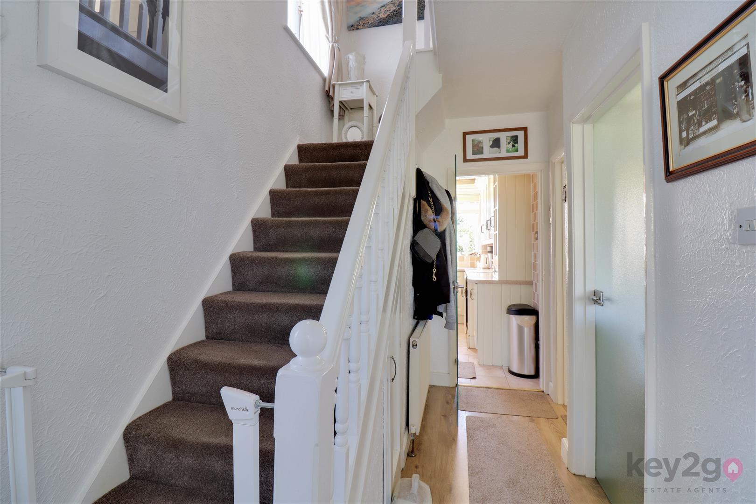
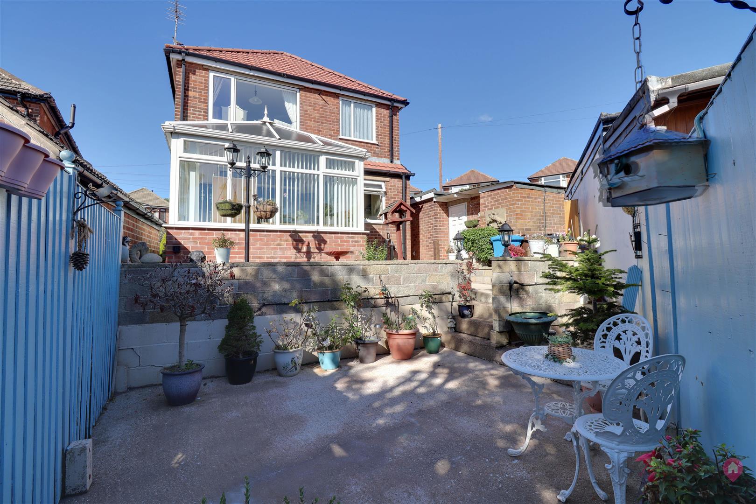
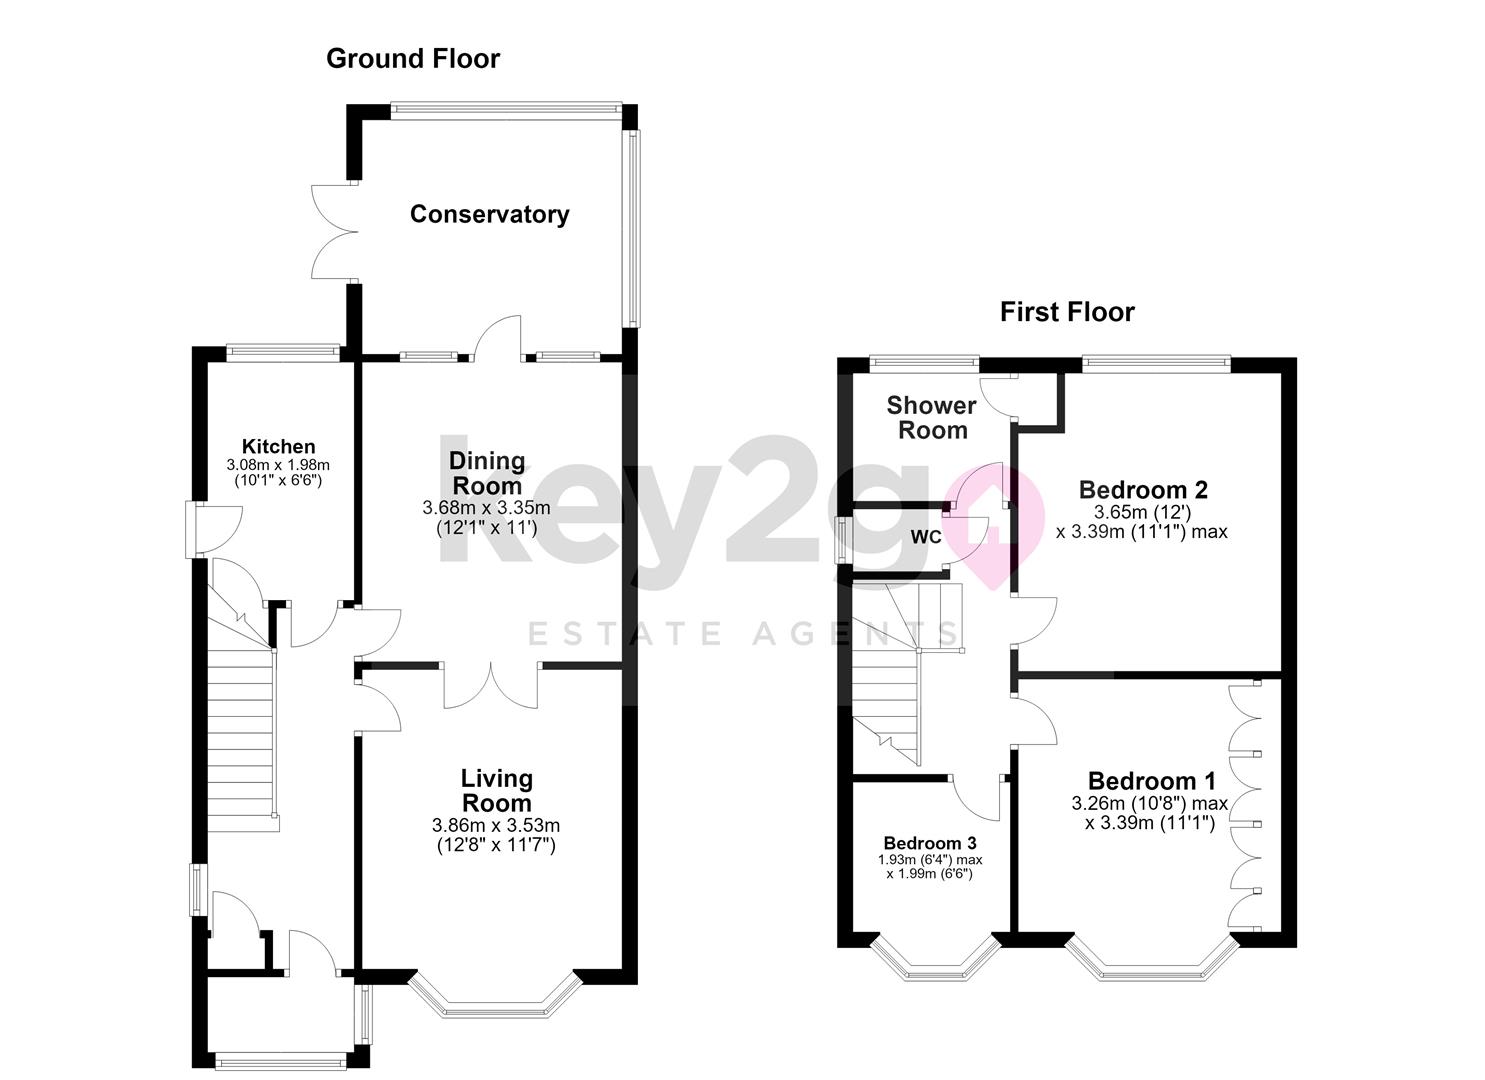
The property is entered via the kitchen, which is fitted with a range of wall and base units, an oven, hob and extractor, as well as under-counter space for a washing machine. There is also a useful storage cupboard and a door leading into the hallway. The hallway has stairs rising to the first floor, a door leading to the lounge, and a further door providing access to the porch. The generously sized lounge features an electric fireplace, double doors leading into the dining room, and a further door providing access to the conservatory. The conservatory provides a fantastic additional living space and currently houses a full-height fridge/freezer. There is also a door leading out to the rear garden. The dining room, which serves as the second reception room, benefits from an electric fire and a window overlooking the front of the property.
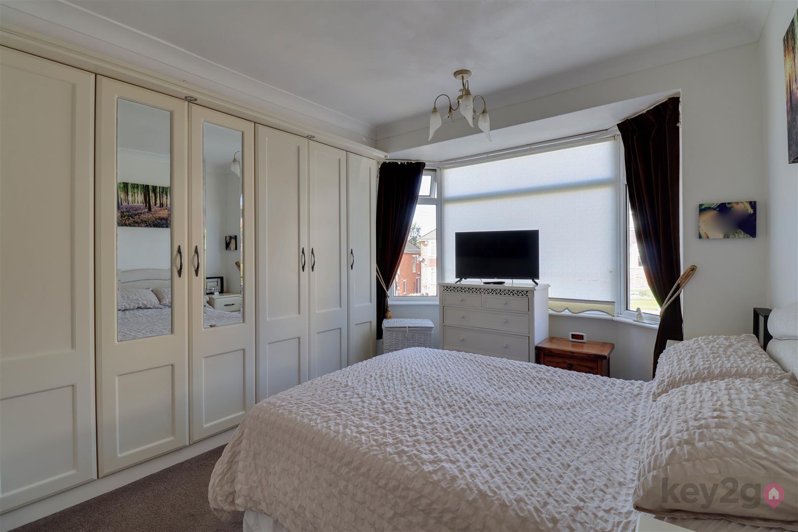
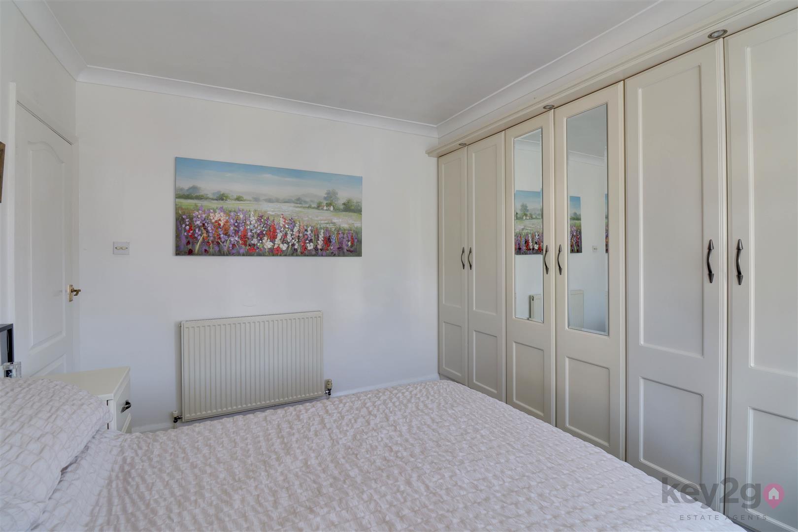
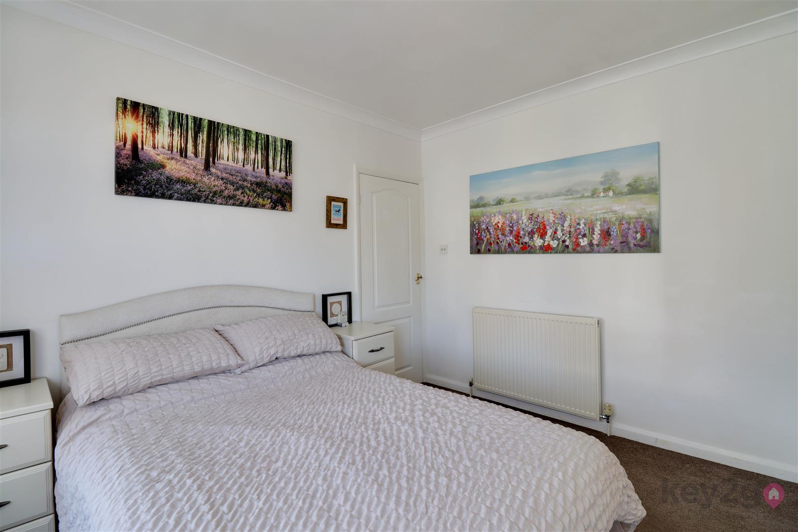
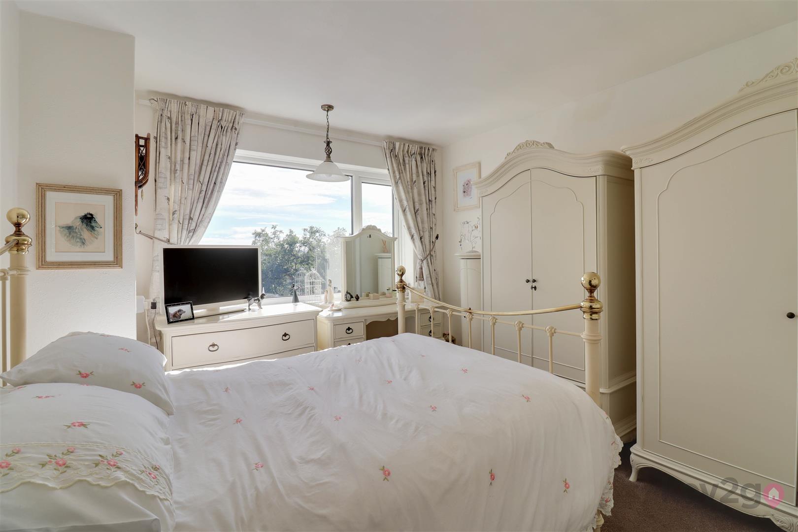
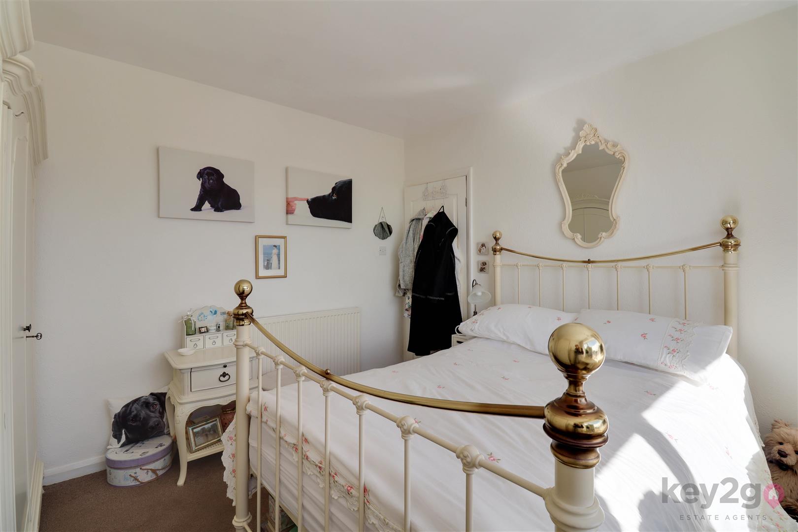
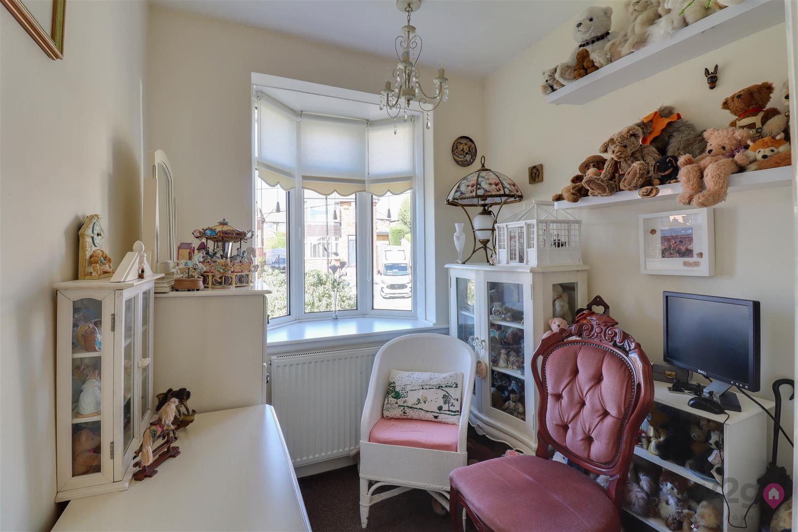
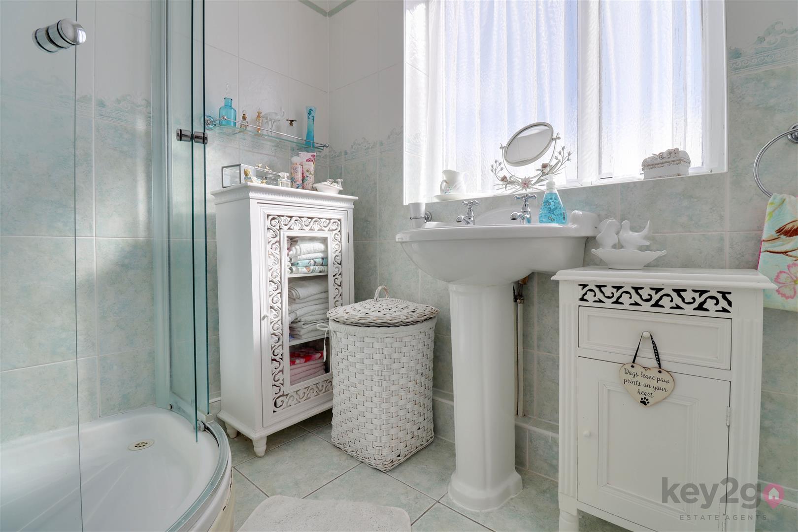
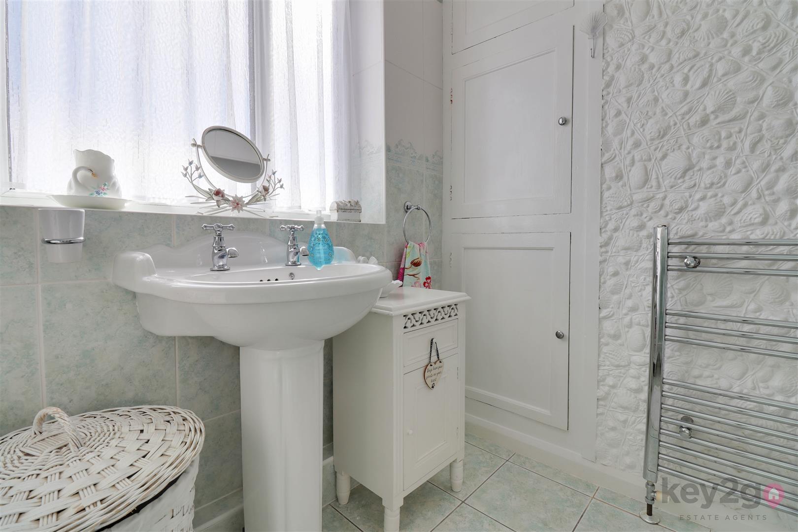
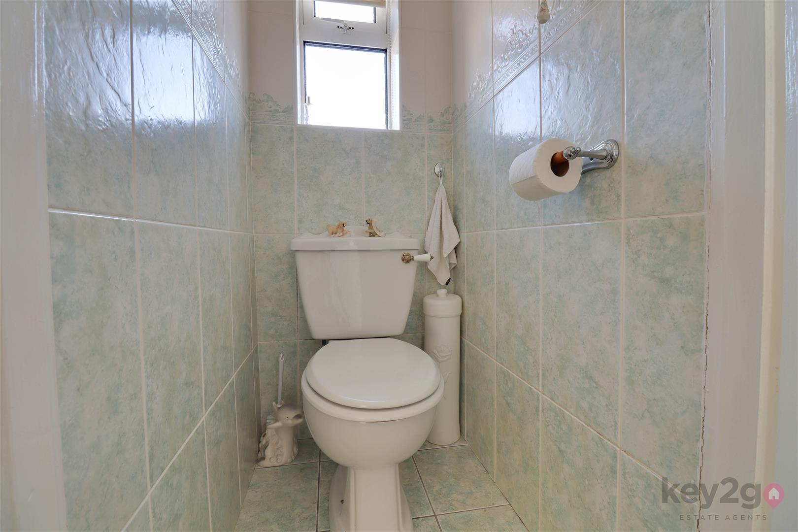
Bedroom one is a generously sized double bedroom featuring fitted wardrobes and a window overlooking the front of the property. Bedroom two is a double bedroom with a window overlooking the rear. Bedroom three is a single bedroom with a window overlooking the front. The separate WC is fitted with a WC. The shower room benefits from a useful storage cupboard, a shower cubicle, and a wash basin.
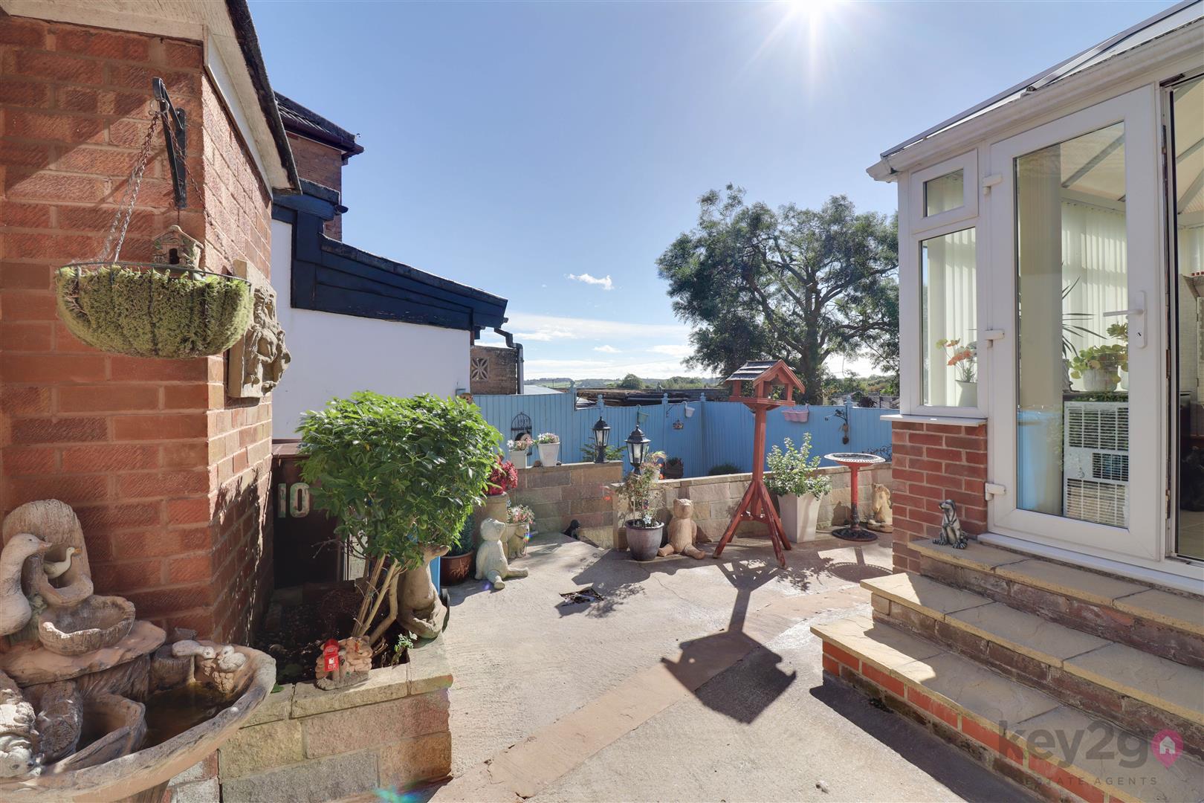
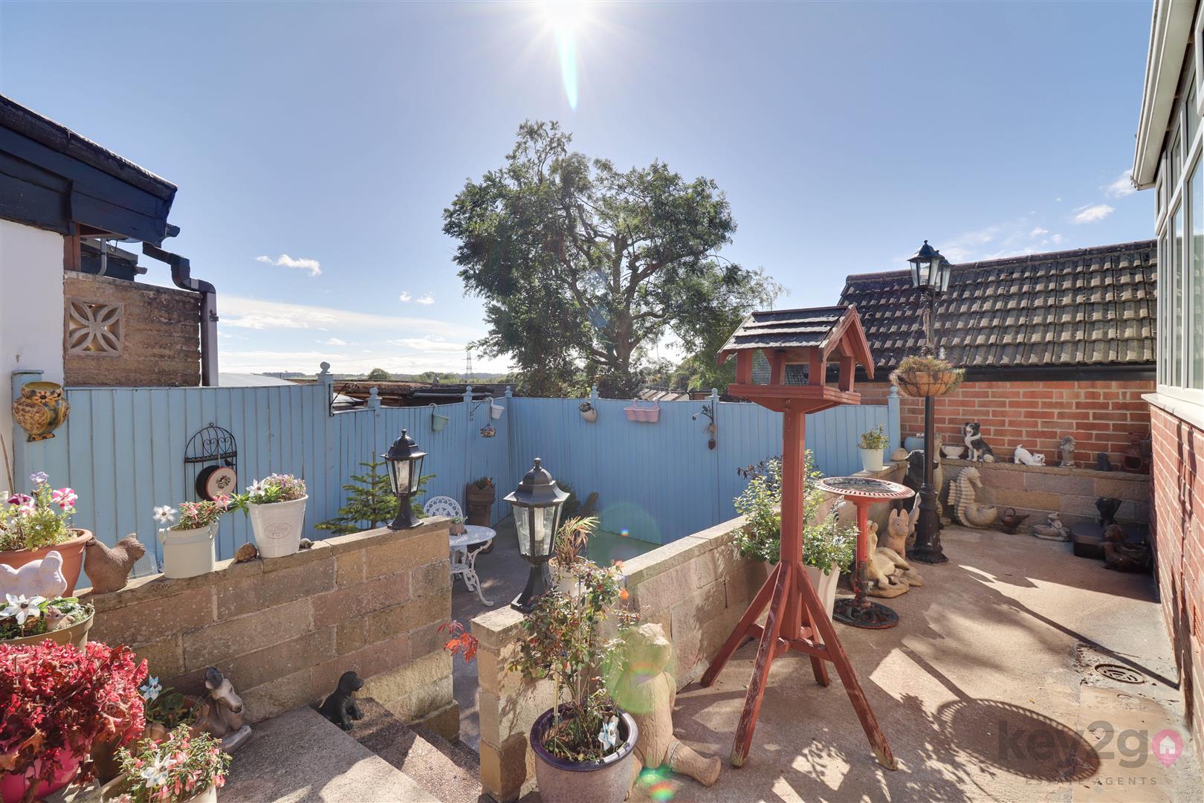
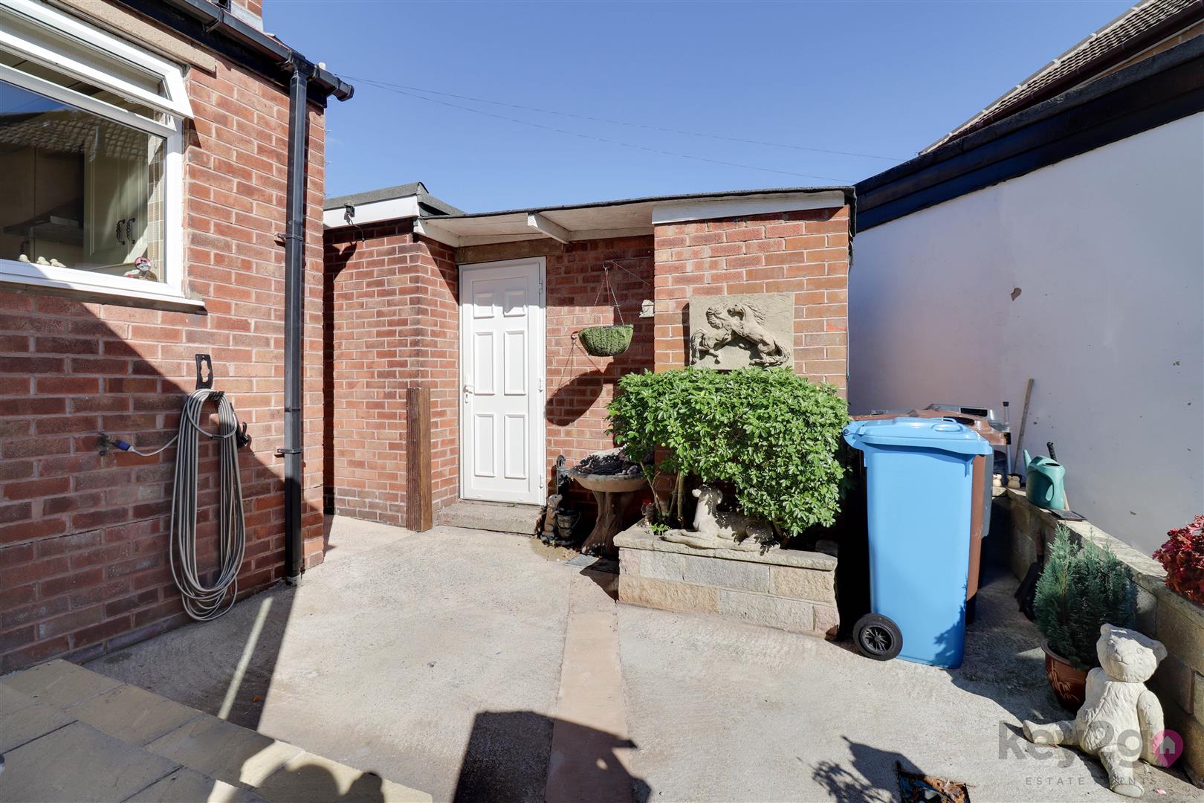
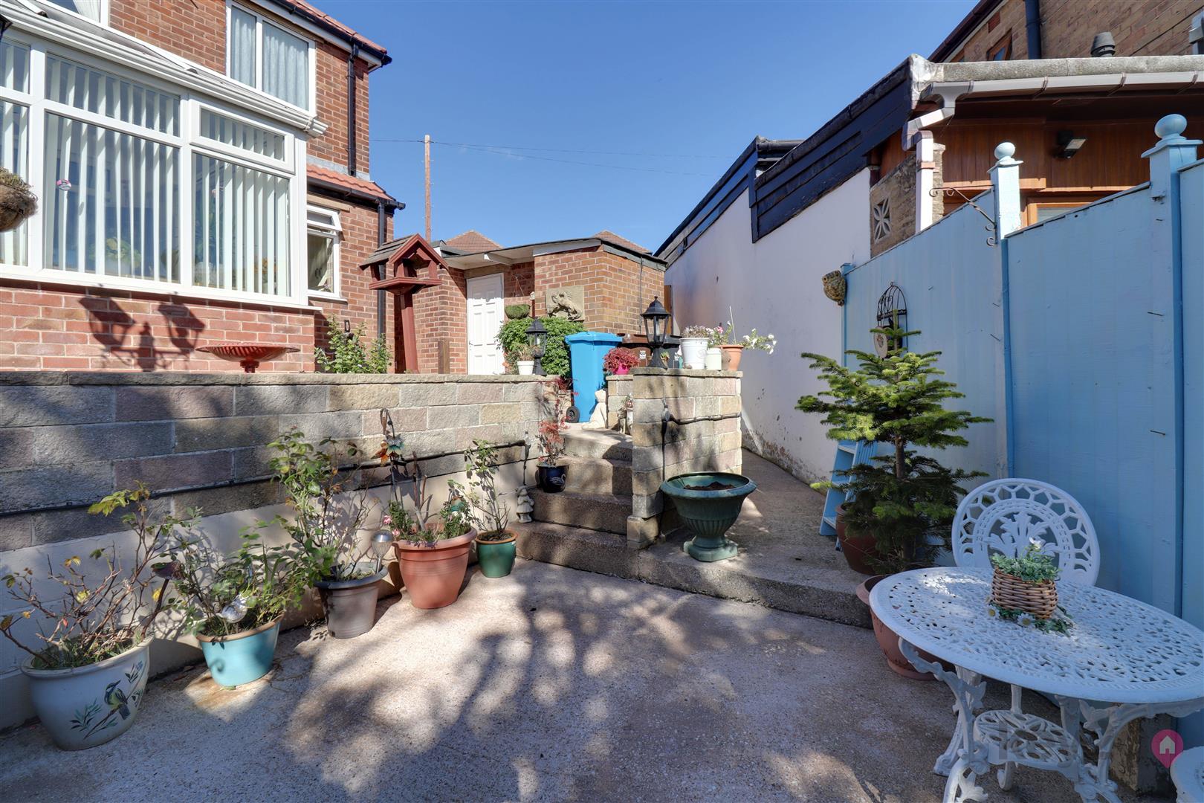
The property benefits from off-road parking and a garage, with a gate providing access to the rear garden. The rear garden is fully enclosed and features a patio area, useful outhouse, and a door providing access to the garage. Steps lead down to a further patio area, with the garden enclosed by fencing.
- FREEHOLD
- FULLY UPVC DOUBLE GLZED
- GAS CENTRAL HEATING
- COMBI BOILER
- COUNCIL TAX BAND D - SHEFFIELD CITY COUNCIL
FOR MEASUREMENTS PLEASE SEE FLOORPLAN