

 0114 247 8819
Carr Forge Lane, Sheffield, S12
Key Features
- THREE BEDROOMS
- STUNNING THROUGHOUT
- MODERN KITCHEN, BATHROOM AND WC
- TWO RECEPTION ROOMS
- AMPLE STORAGE THROUGHOUT
- ENCLOSED FRONT AND REAR GARDENS
- READY TO MOVE INTO
- CLOSE TO CRYSTAL PEAKS AND DRAKEHOUSE RETAIL PARK
- ROAD LINKS TO SHEFFIELD AND THE M1 MOTORWAY
- PERFECT FOR FIRST TIME BUYERS

Property Description
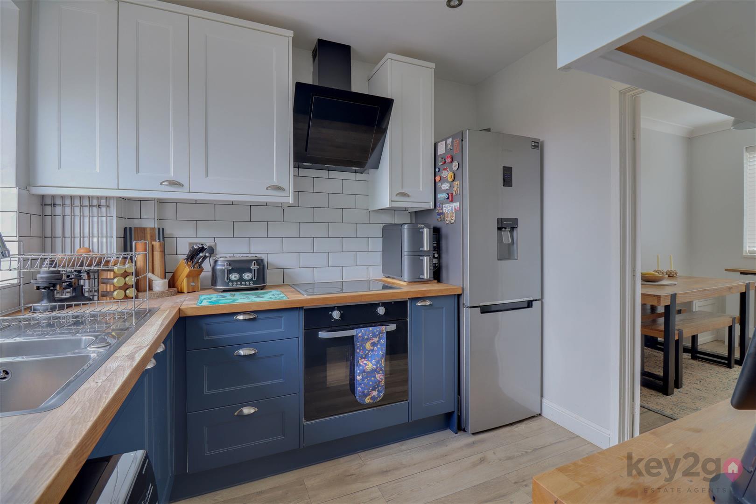
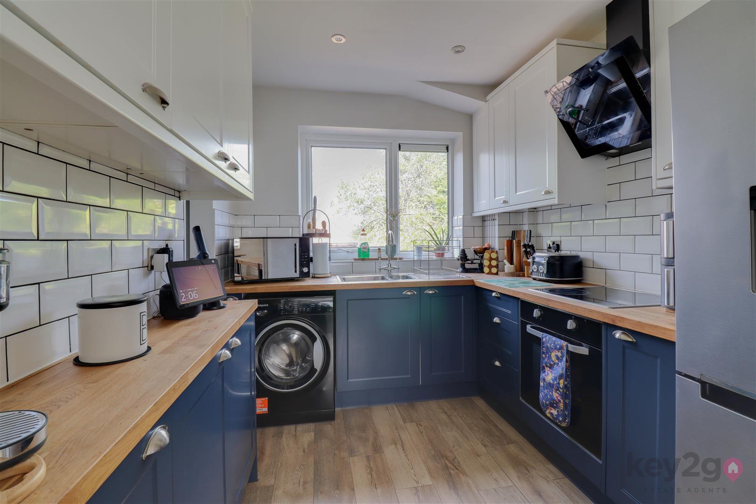
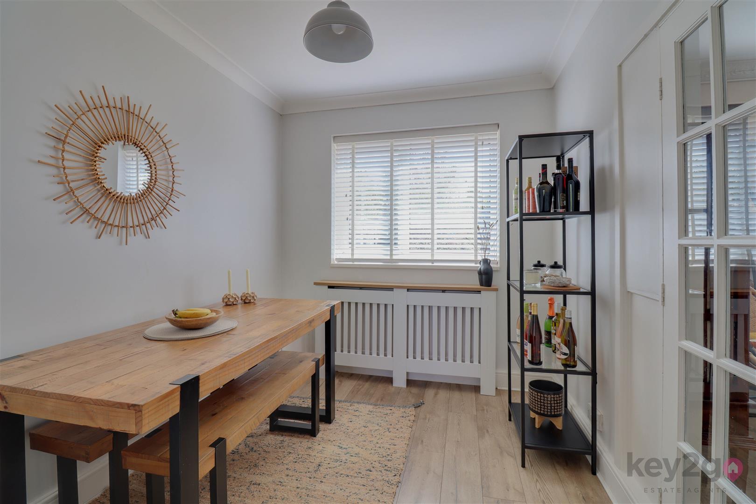
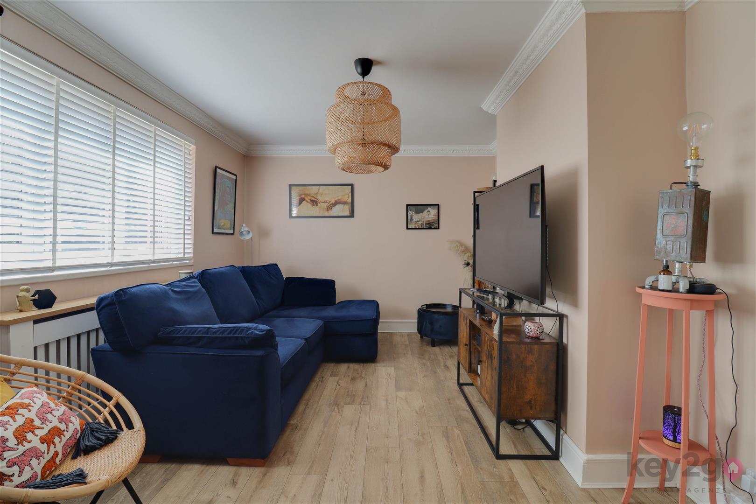
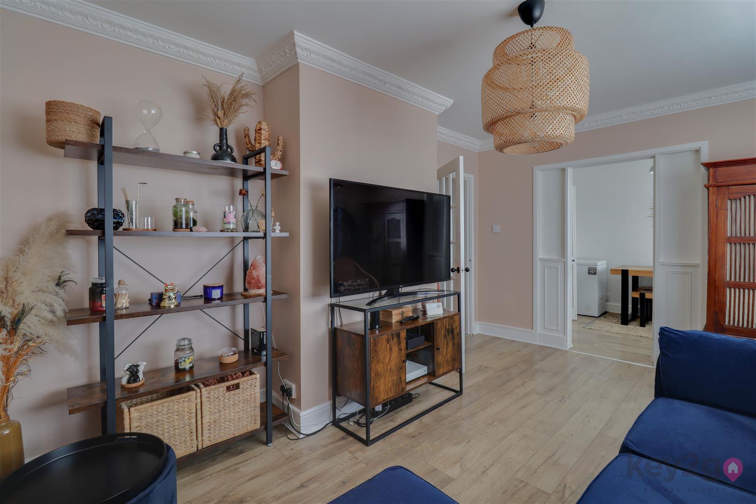
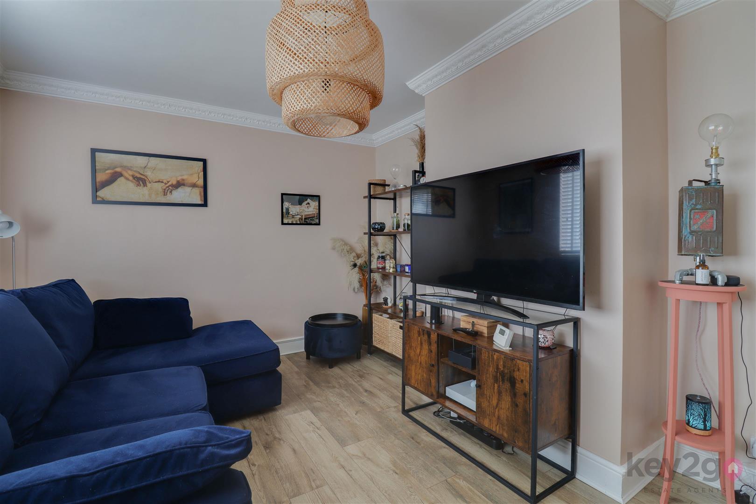
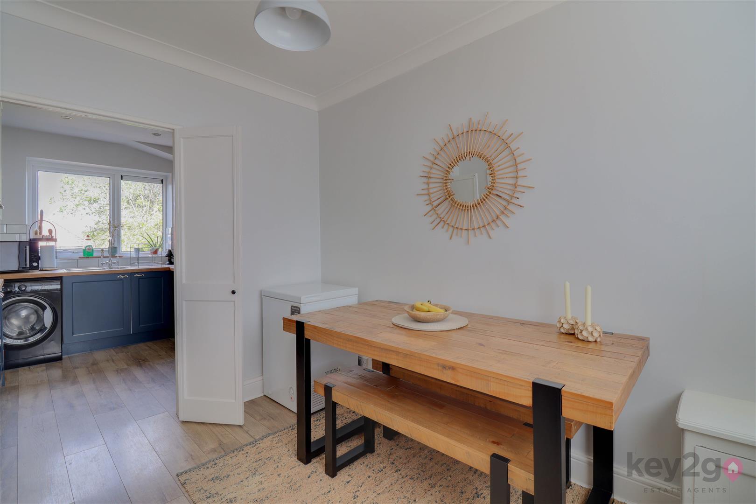
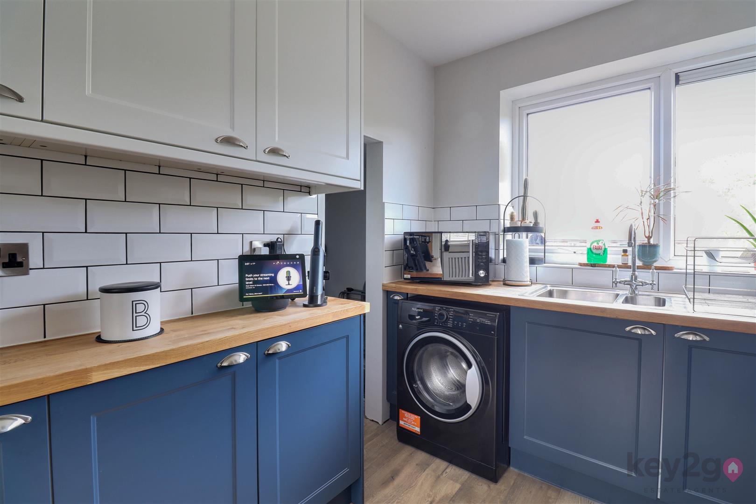
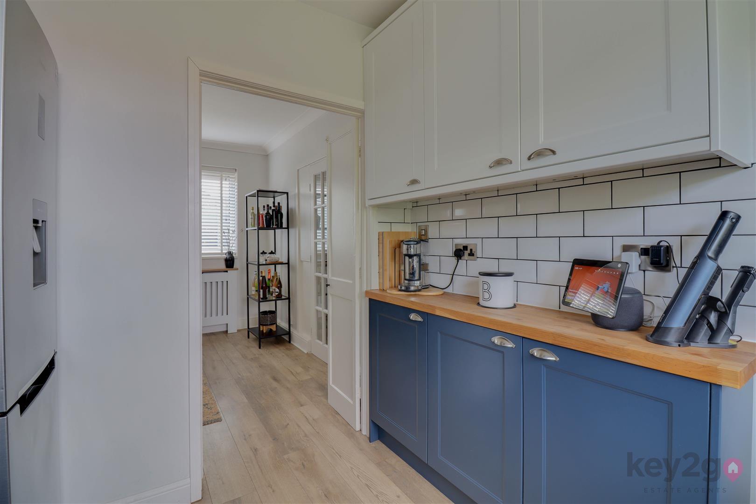
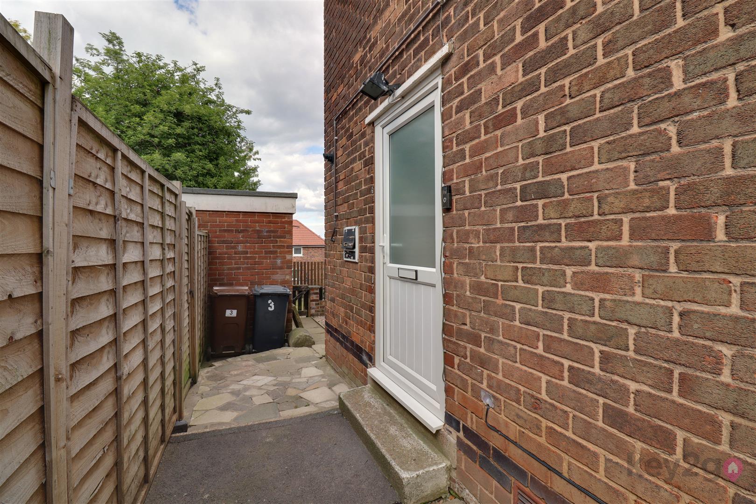
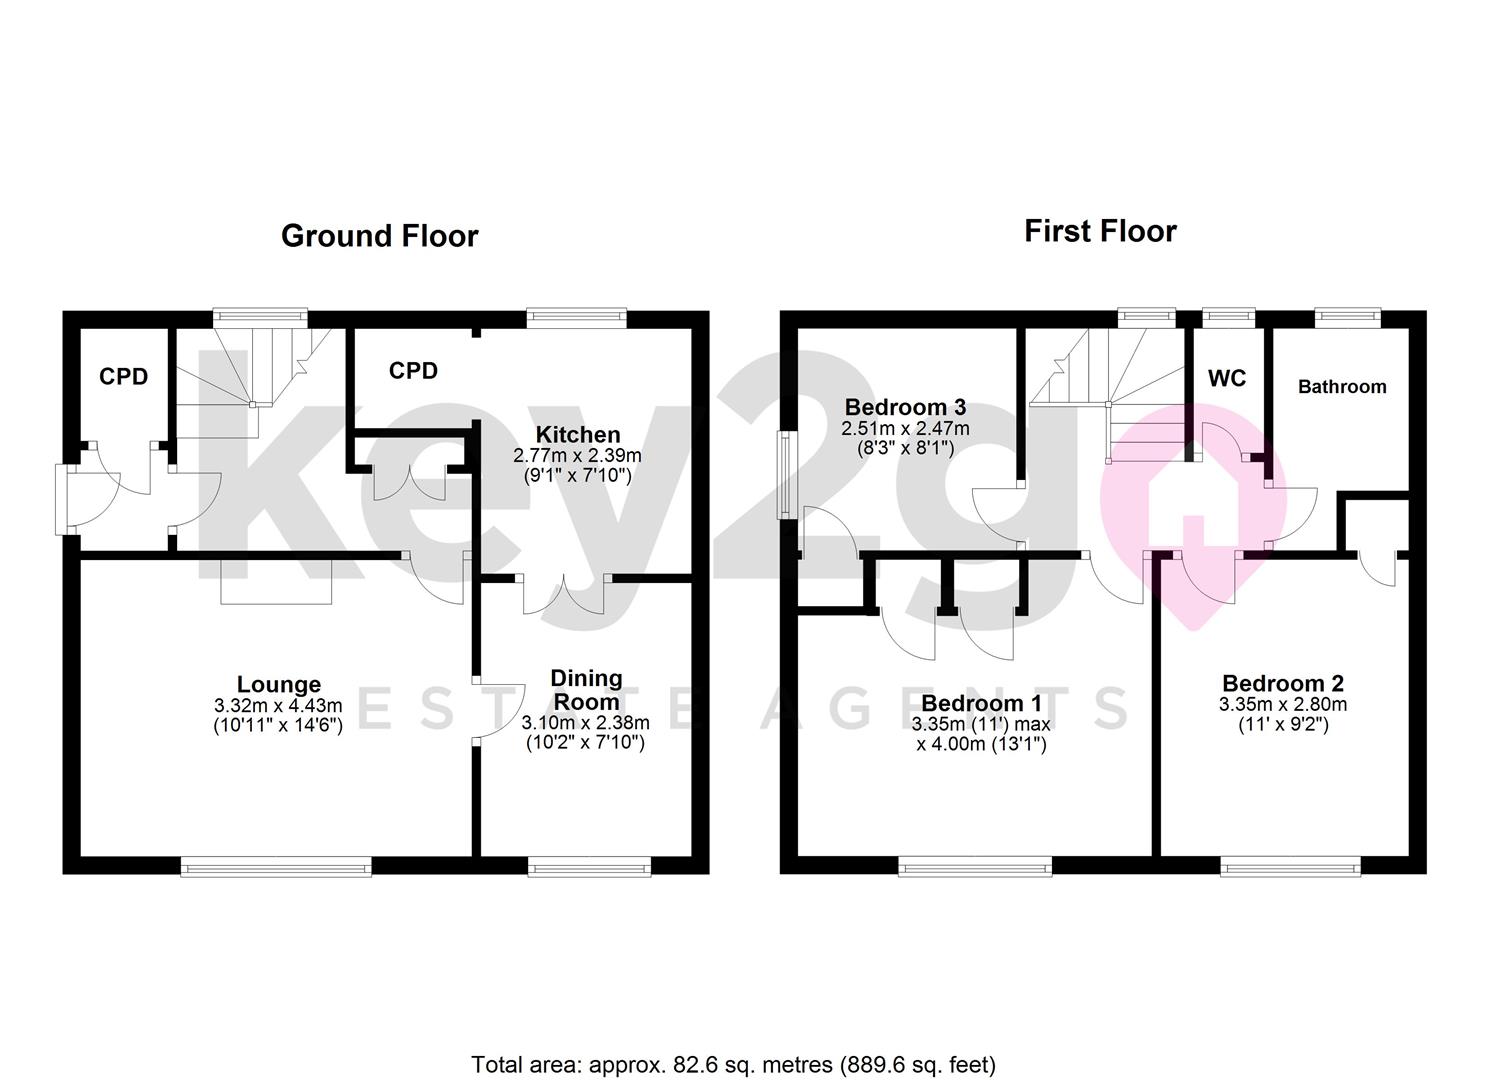
Entrance is via a side door into the porch, which features a cupboard housing the boiler and a further door leading into the hallway. The hallway has stairs rising to the first floor, double doors to a storage cupboard, and access into the lounge. The lounge is spacious and beautifully presented, with a window to the front and a door leading through to the dining room. The dining room provides a versatile additional living space and is bright and airy, benefiting from a window to the front. Double doors lead into the kitchen, which is fitted with a range of wall and base units, an oven, hob and extractor fan, and space for a full-height fridge/freezer, washing machine and tumble dryer. There is also access to a storage cupboard, which could be utilised as a pantry.
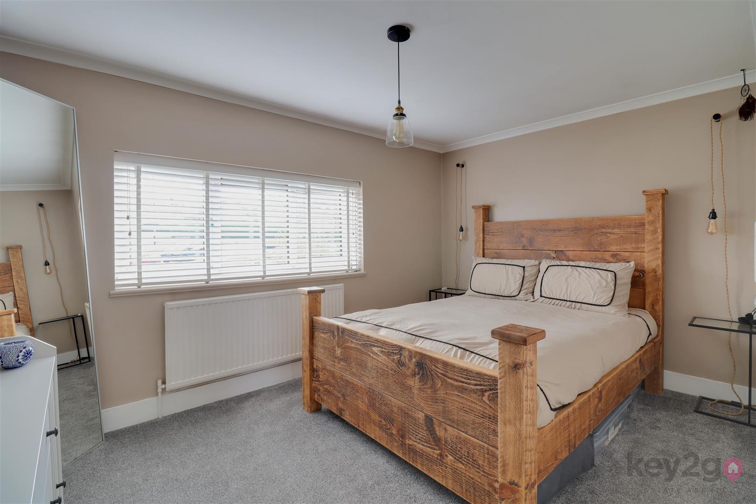
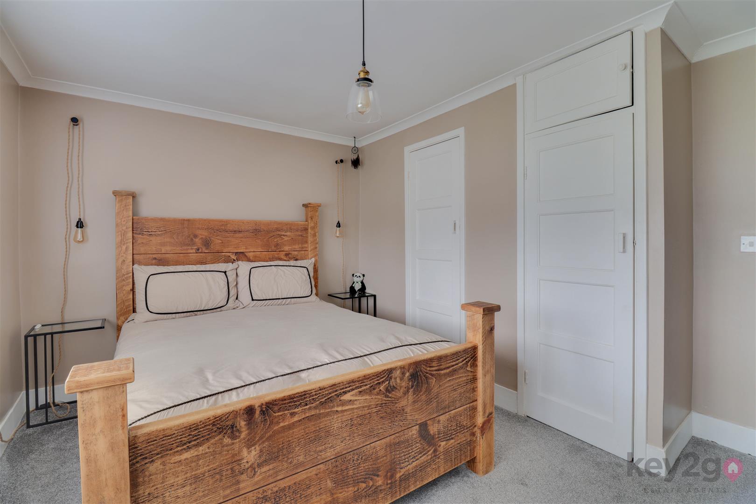
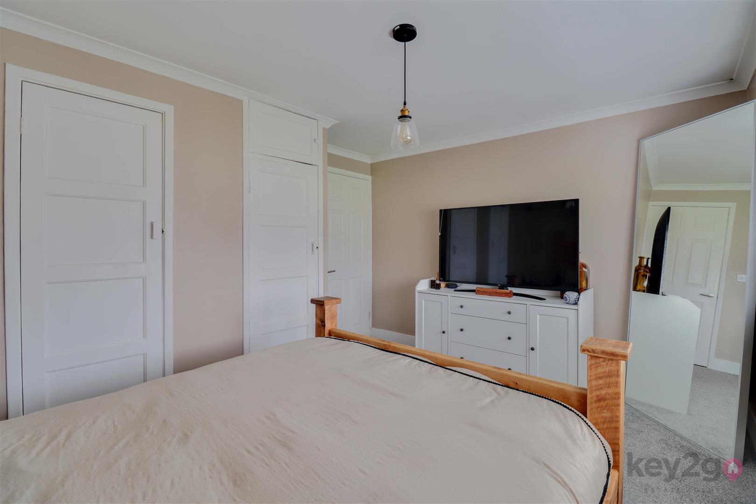
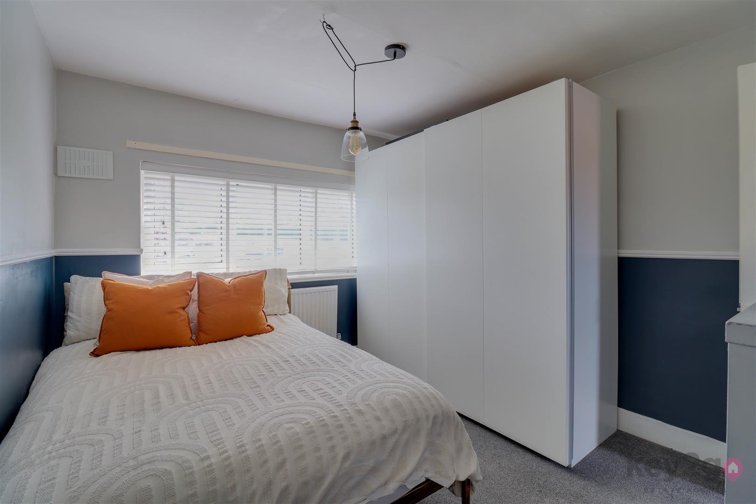
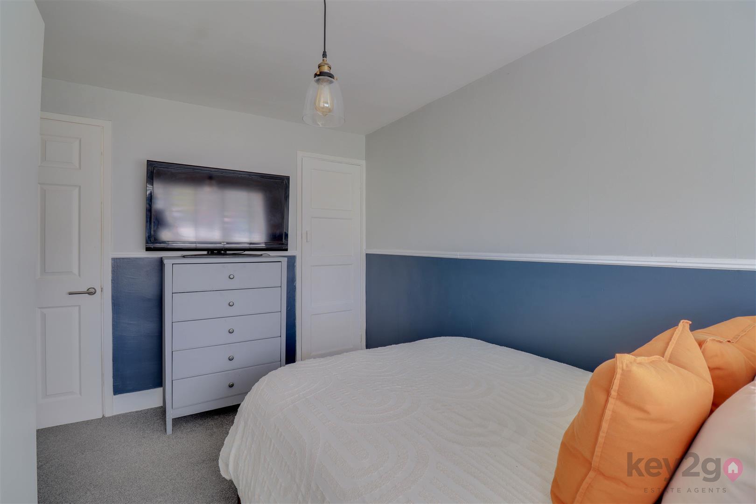
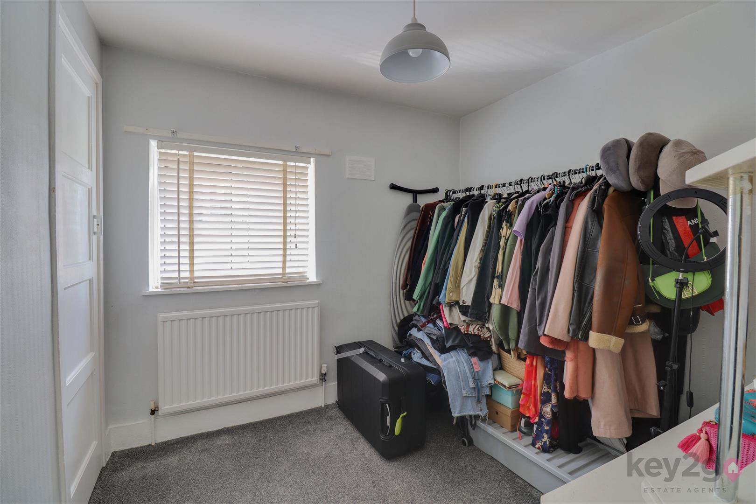
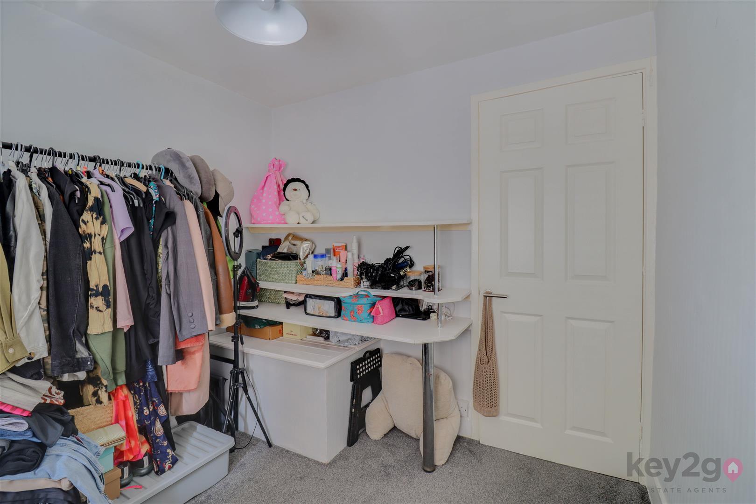
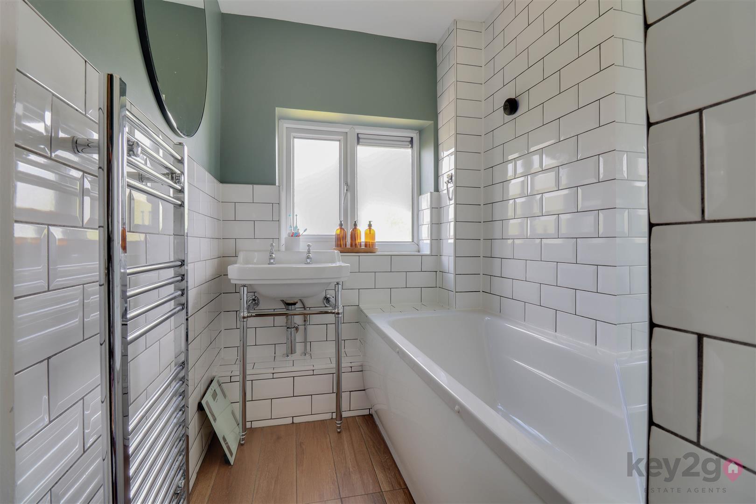
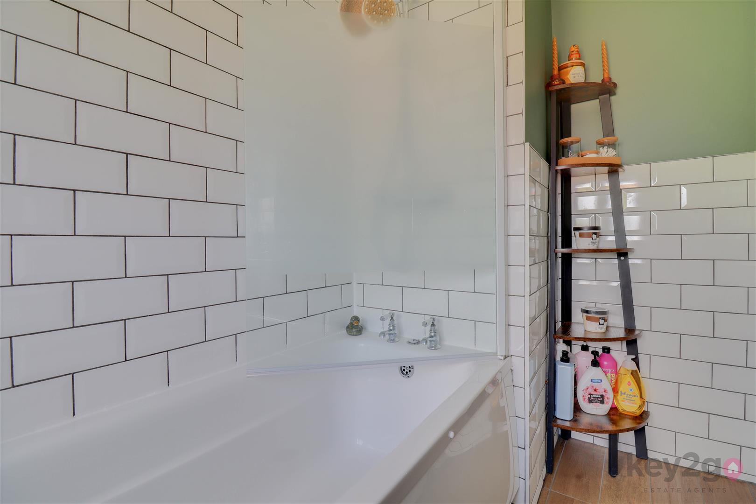
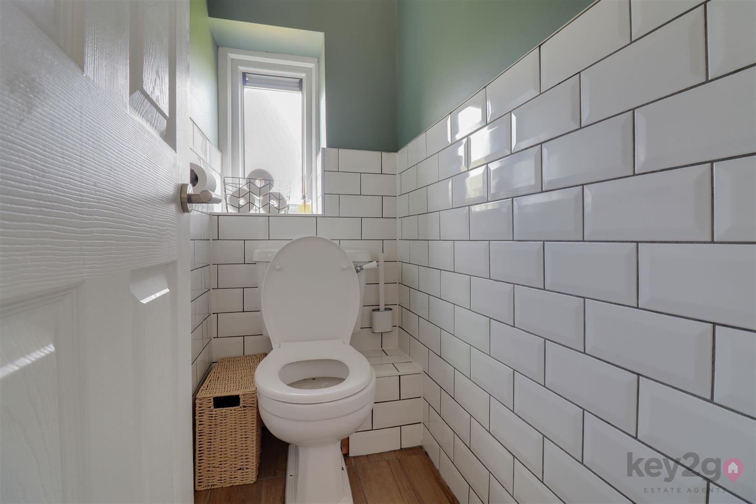
Stairs rise to the first-floor landing, which provides access to three bedrooms, a separate WC, and the bathroom. Bedroom one is a generously sized double room, benefiting from two storage cupboards and a window to the front. Bedroom two is also a double bedroom, featuring a storage cupboard and a window to the front. Bedroom three is a generously sized single bedroom with a window to the side and a built-in storage cupboard. The bathroom is bright and modern, fitted with a bath and wash basin, while the separate WC is finished in a matching style and fitted with a WC.
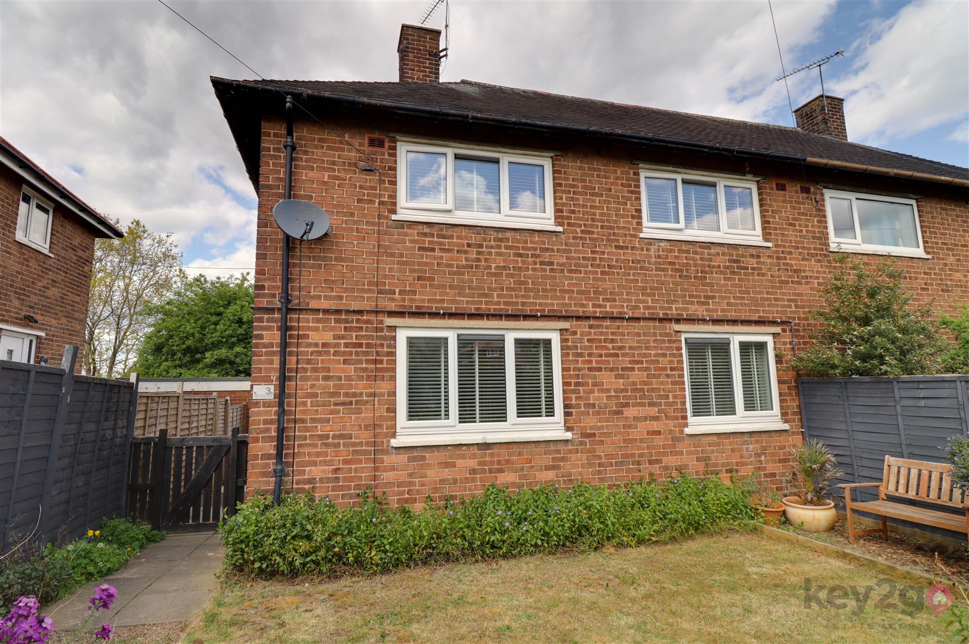
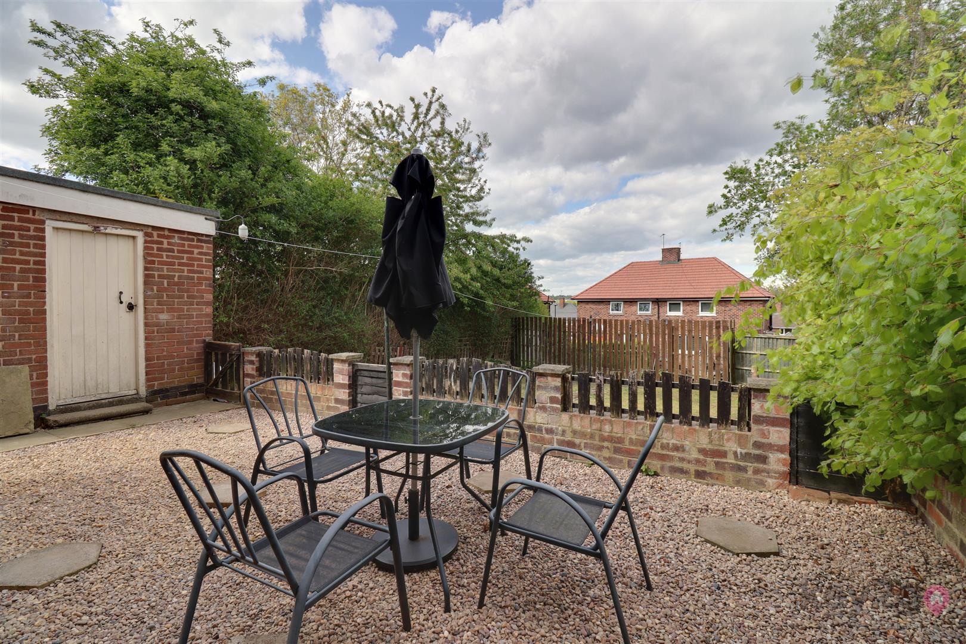
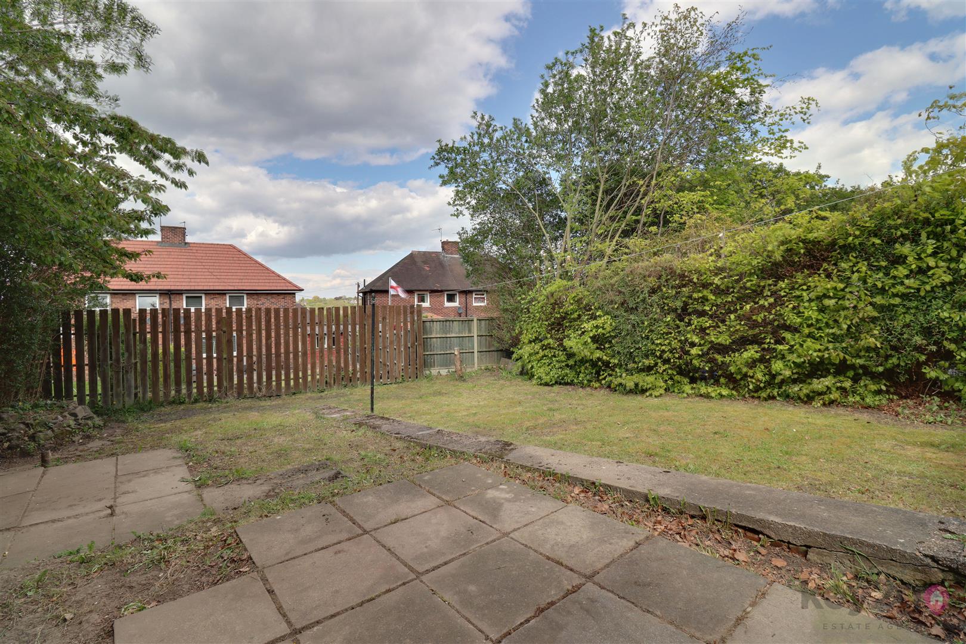
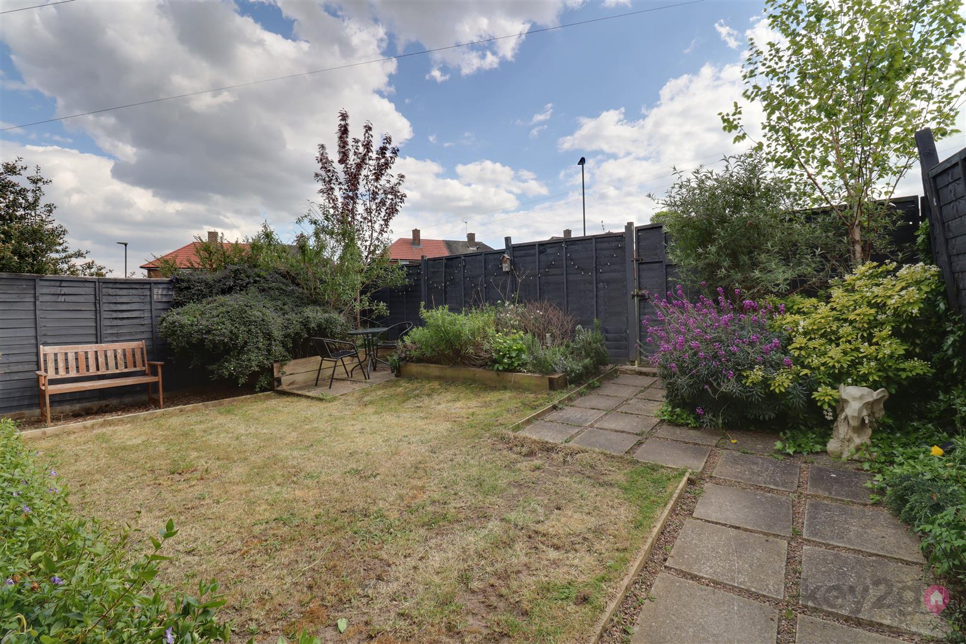
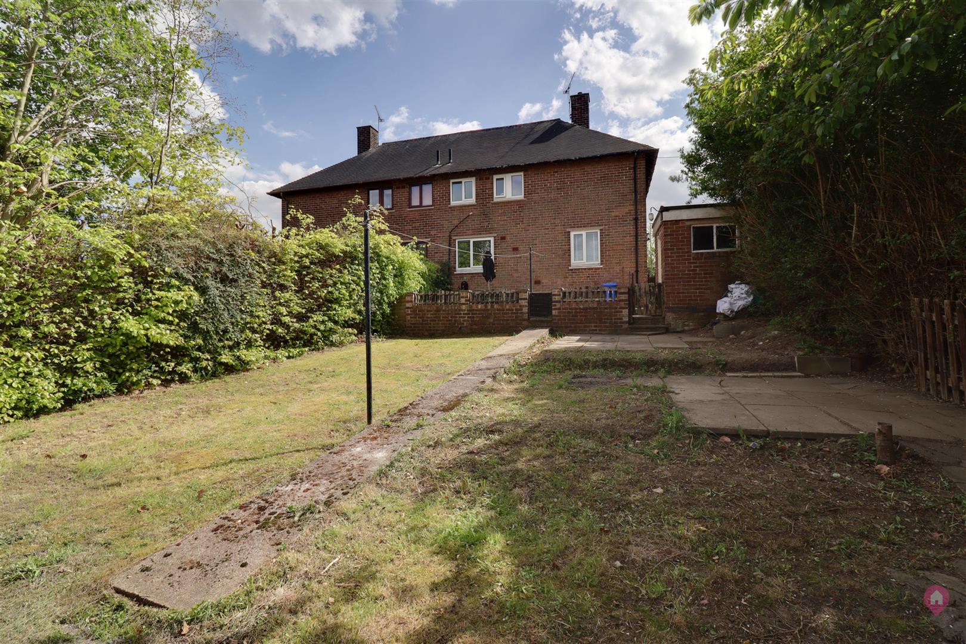
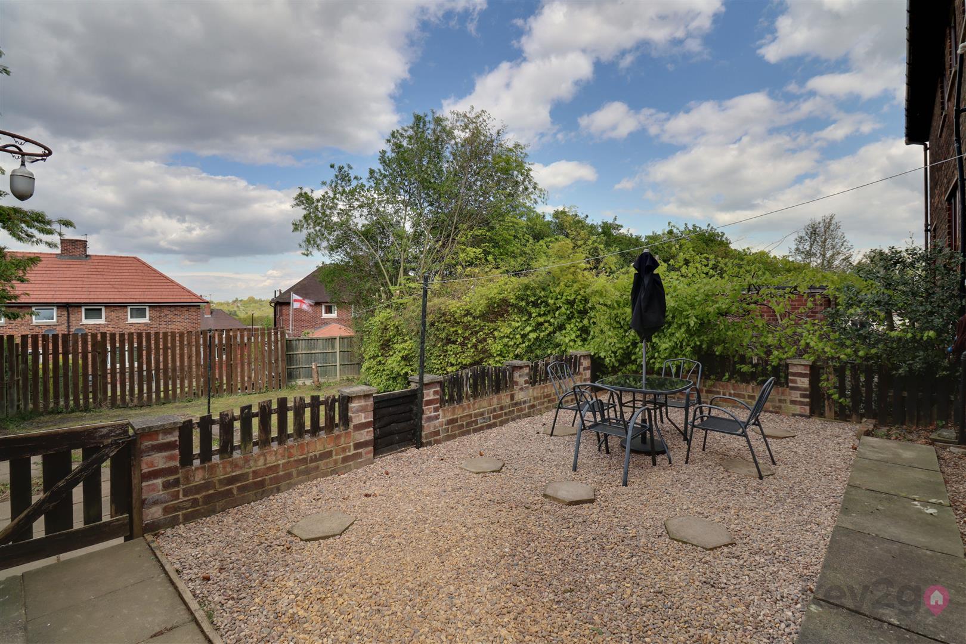
To the front of the property is an enclosed garden, mainly laid to lawn with plants and shrubs, and a pathway leading to the front door and continuing down the side through a gate to the rear. The rear garden is generously sized and enclosed, featuring a patio area with decorative pebbles, a brick-built outbuilding, and steps leading up to a lawned area, all enclosed by a boundary wall with gated access.
- FREEHOLD
- FULLY UPVC DOUBLE GLAZED
- GAS CENTRAL HEATING
- COMBI BOILER
- COUNCIL TAX BAND A - SHEFFIELD CITY COUNCIL
FOR ROOM MEASUREMENTS PLEASE SEE THE FLOORPLAN