

 0114 247 8819
Bennett Way, Bolsover, Chesterfield, S44
Key Features
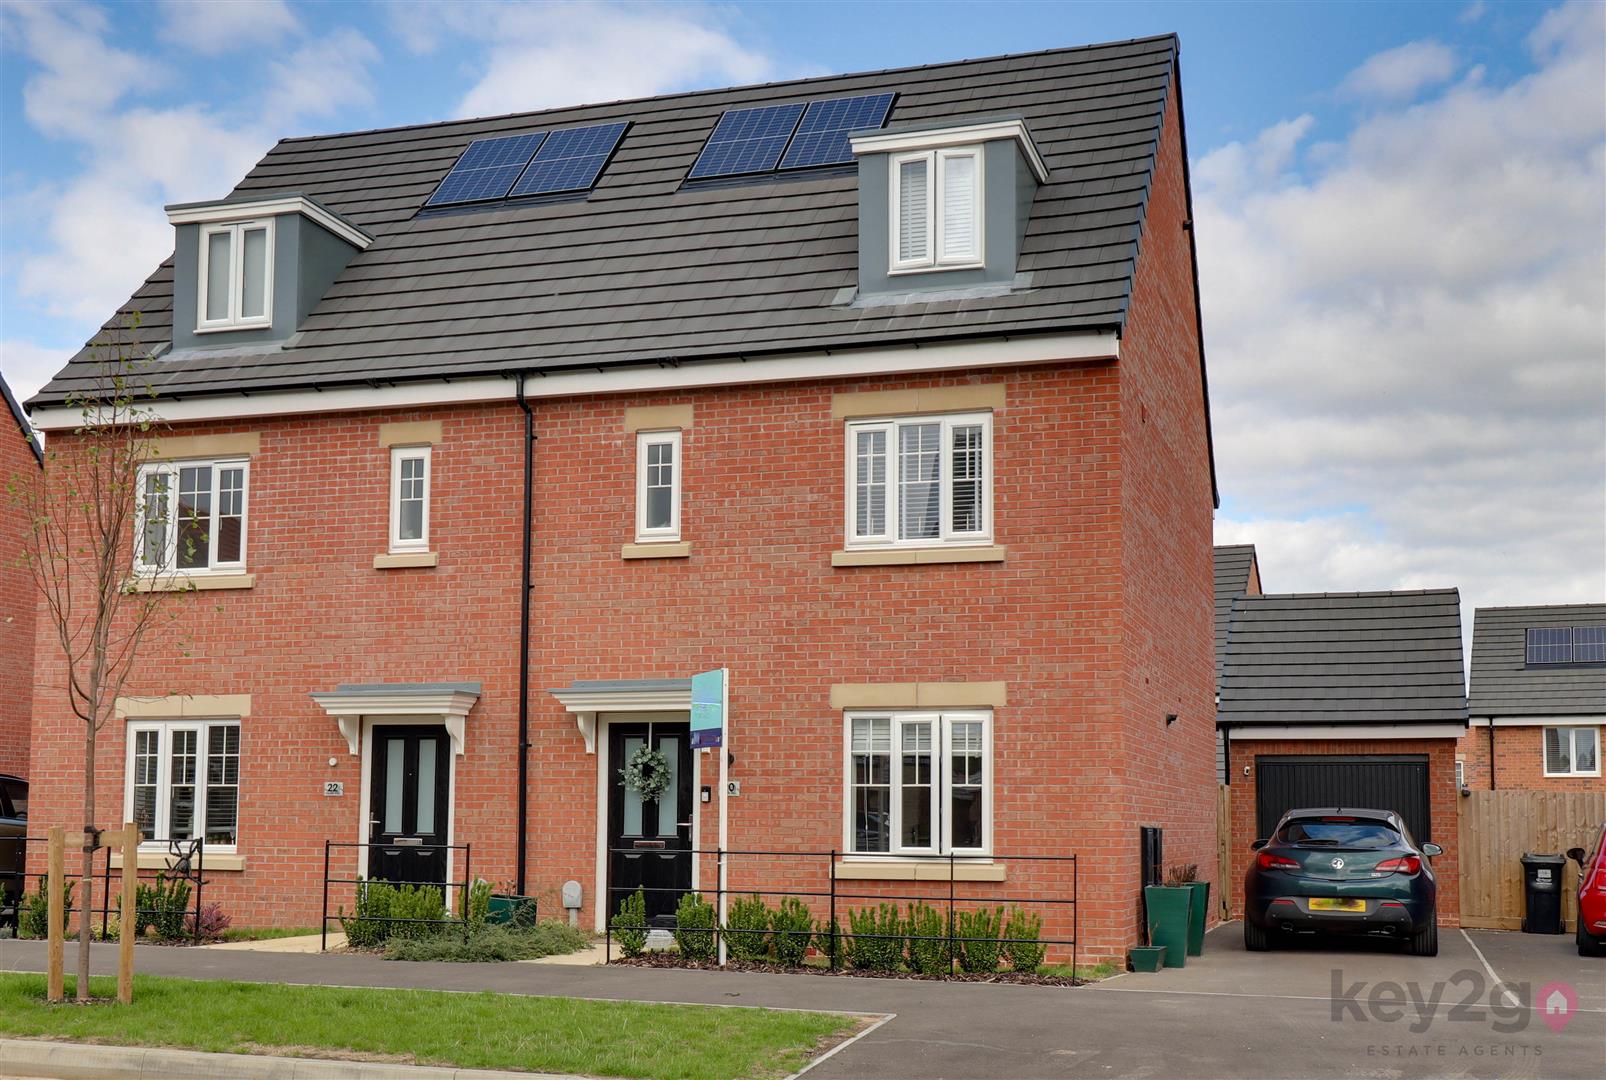
- FOUR BEDROOMS
- SEMI-DETACHED
- SITUATED OVER THREE FLOORS
- FINISHED TO A HIGH STANDARD THROUGHOUT
- DOWNSTAIRS WC AND ENSUITE
- OFF ROAD PARKING AND GARAGE
- ENCLOSED REAR GARDEN
- WELL-ESTABLISHED RESIDENTIAL ESTATE
- GREAT LOCAL AMENITIES
- PERFECT FOR FIRST TIME BUYERS OR FAMILIES!!

Property Description
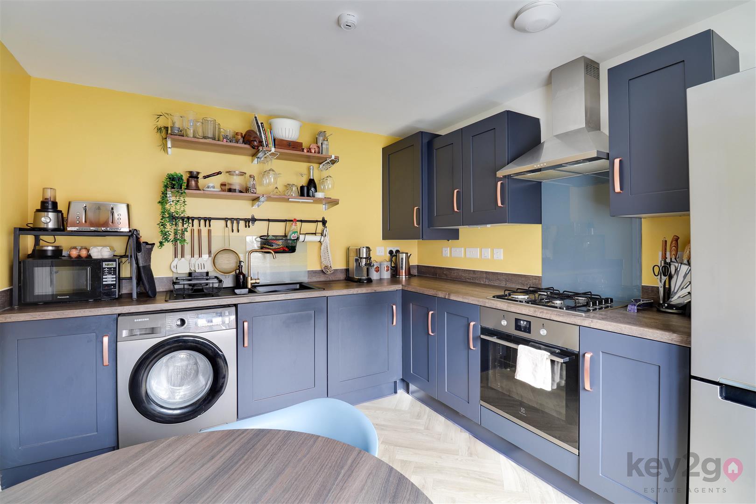
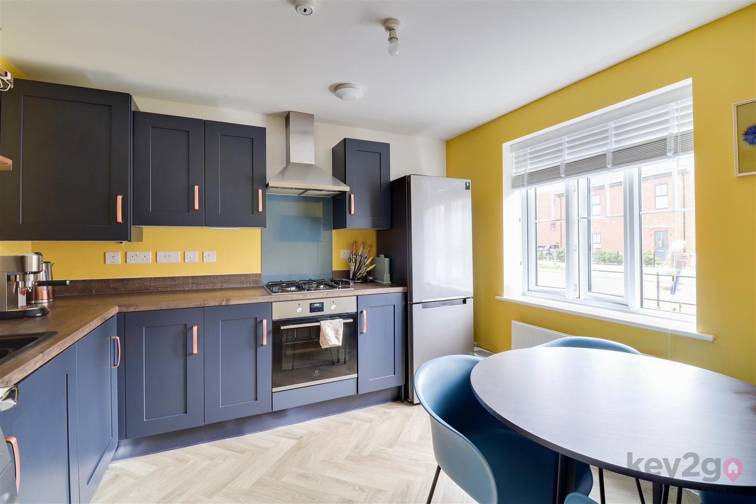
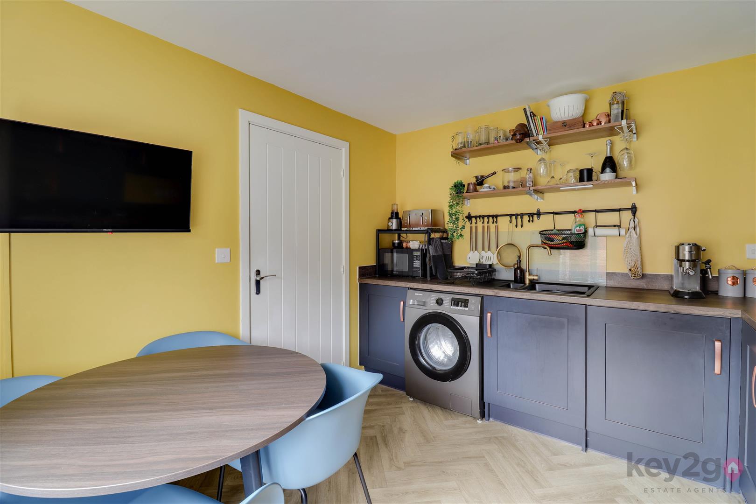
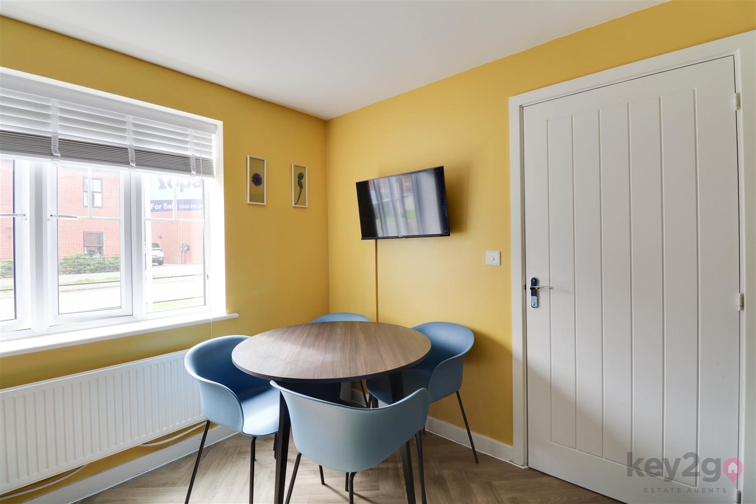
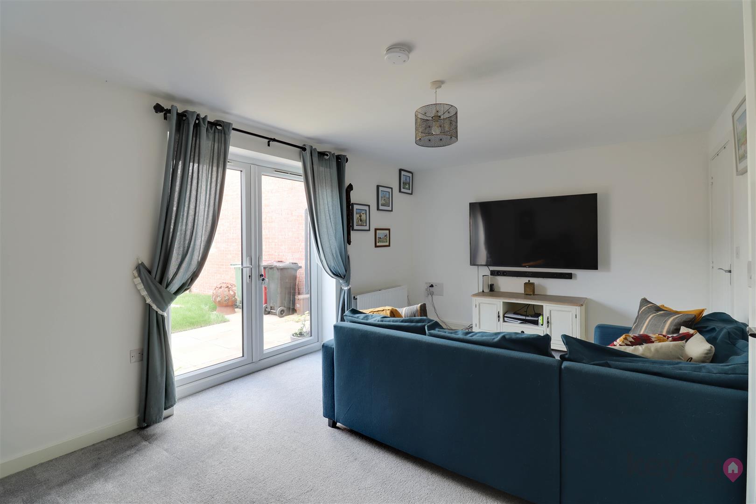
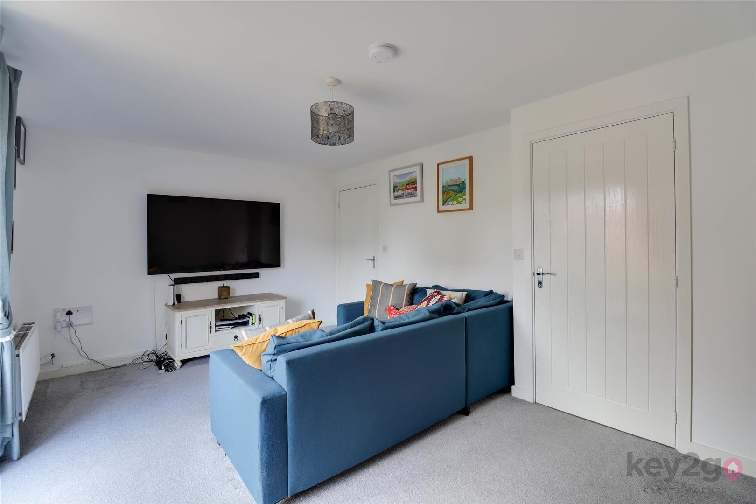
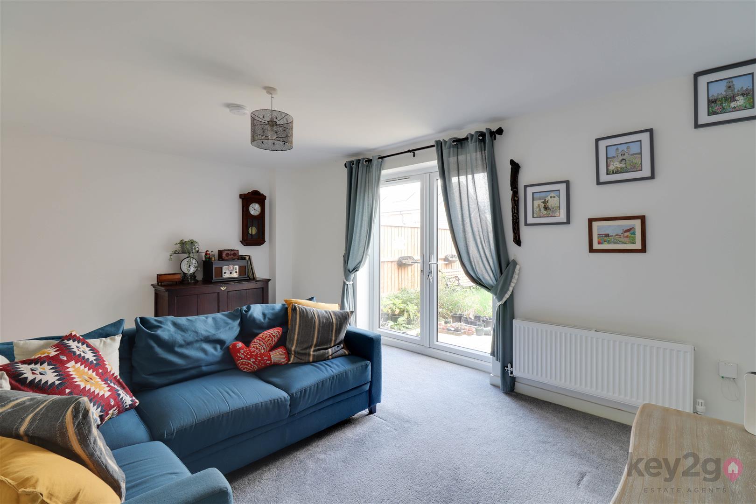
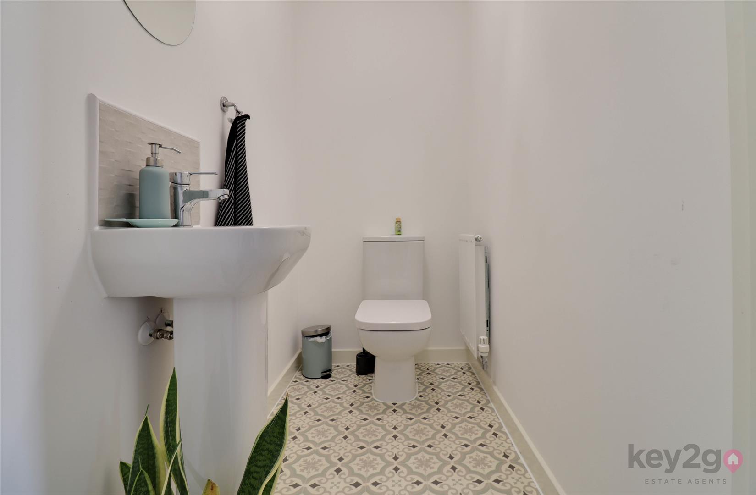
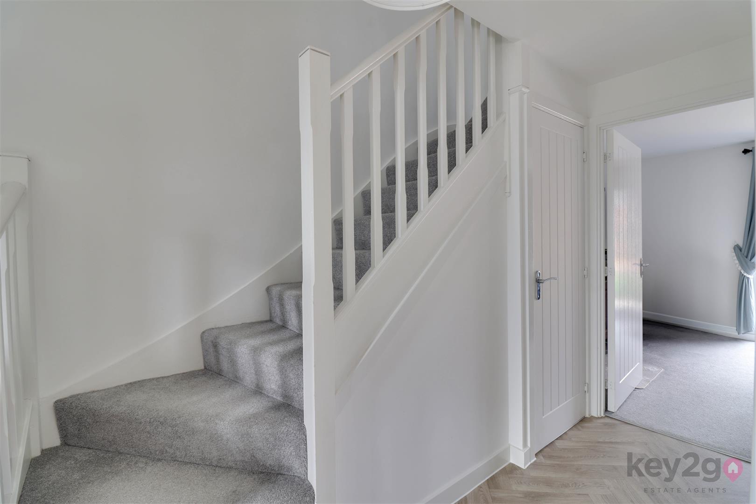
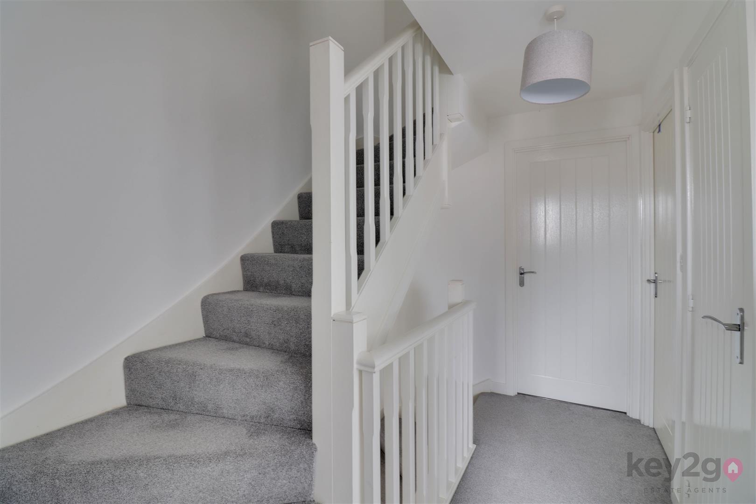
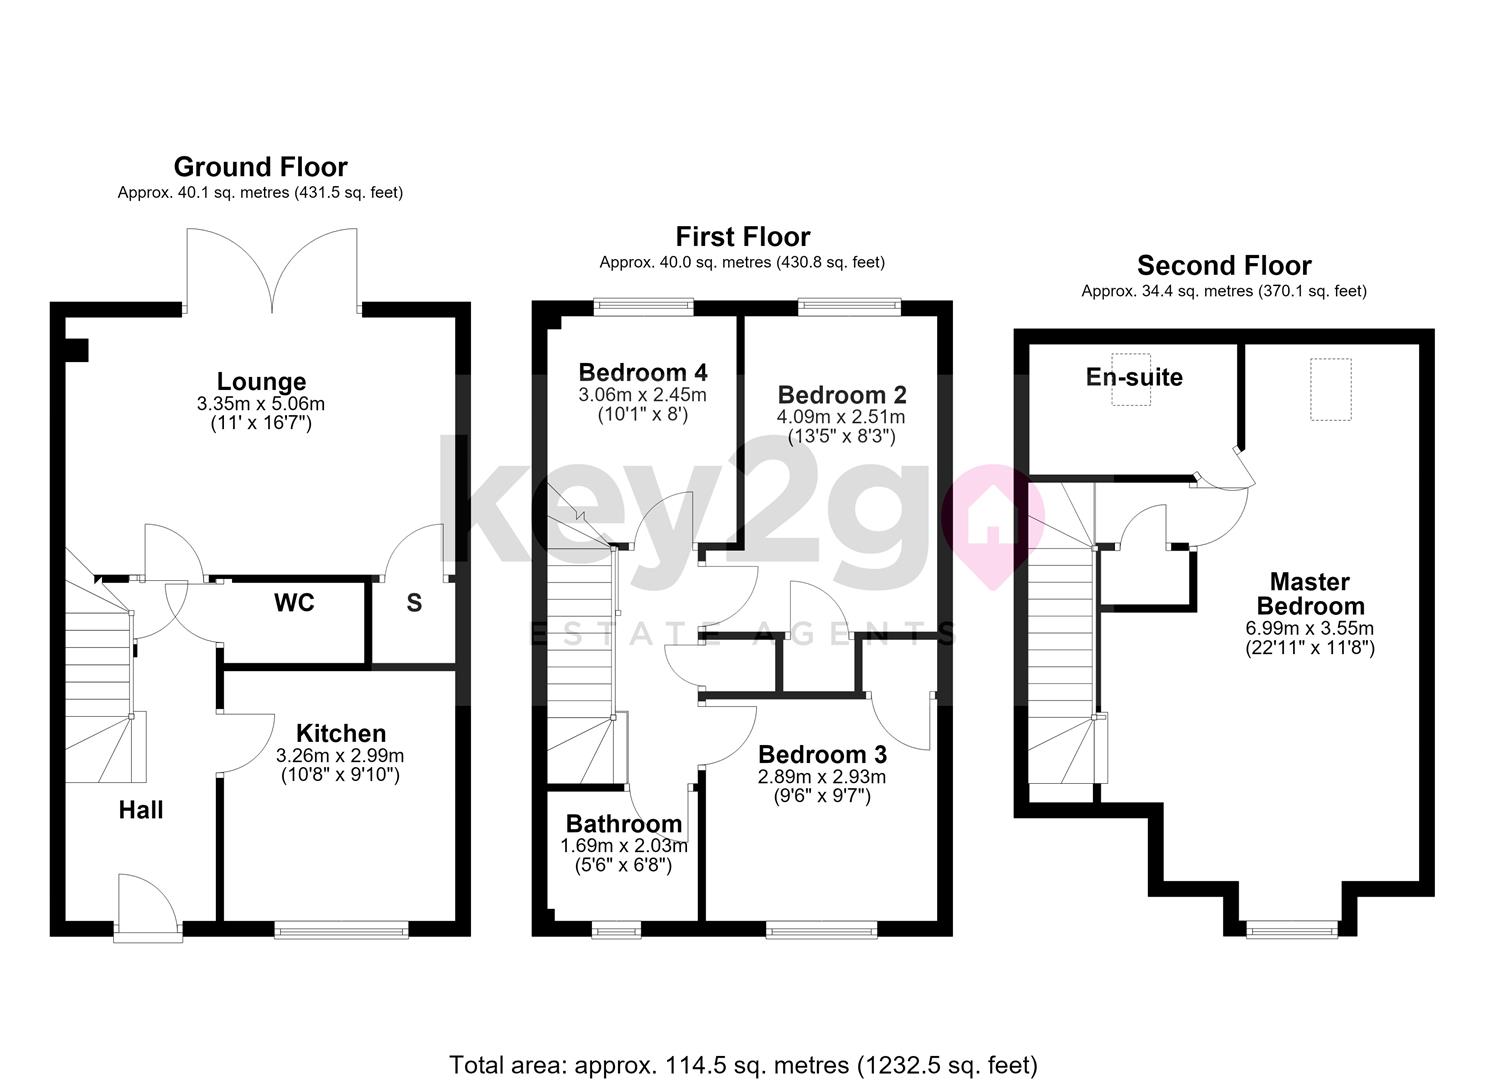
The property is entered via a welcoming entrance hall, with stairs rising to the first floor and doors leading to the kitchen, lounge, downstairs WC and a useful under-stairs storage cupboard. The modern kitchen is fitted with a good range of wall and base units, complemented by an oven, hob and extractor fan. There is under-counter space and plumbing for a washing machine or dishwasher, together with space for a full-height fridge/freezer. The generously sized and bright lounge provides a comfortable living space and benefits from a useful storage cupboard and patio doors opening onto the rear garden. Completing the ground floor is a convenient downstairs WC, fitted with a pedestal wash basin and WC
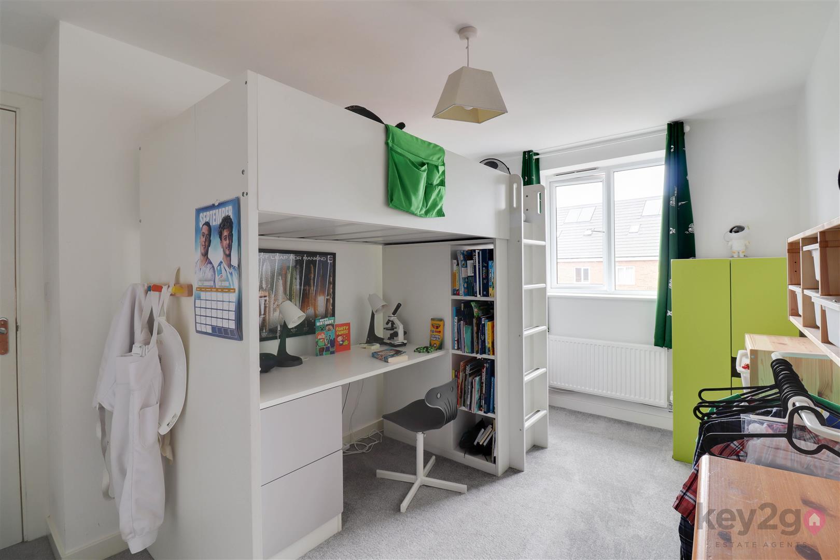
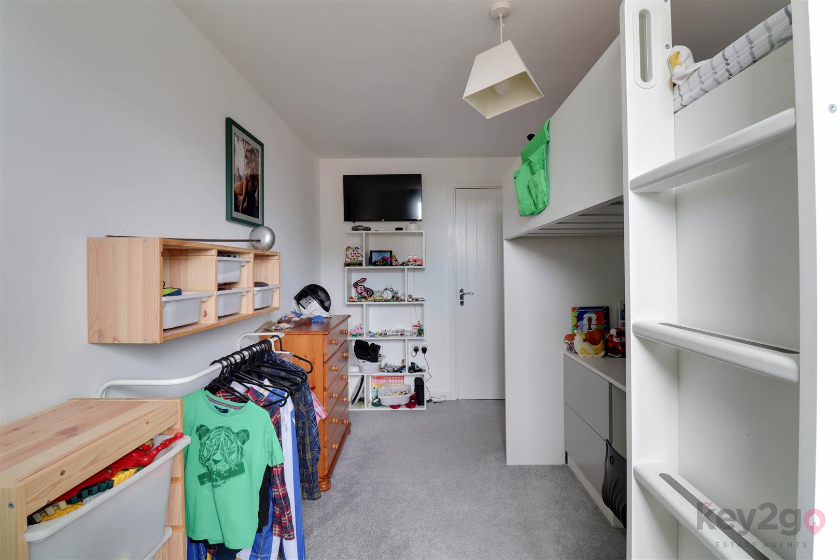
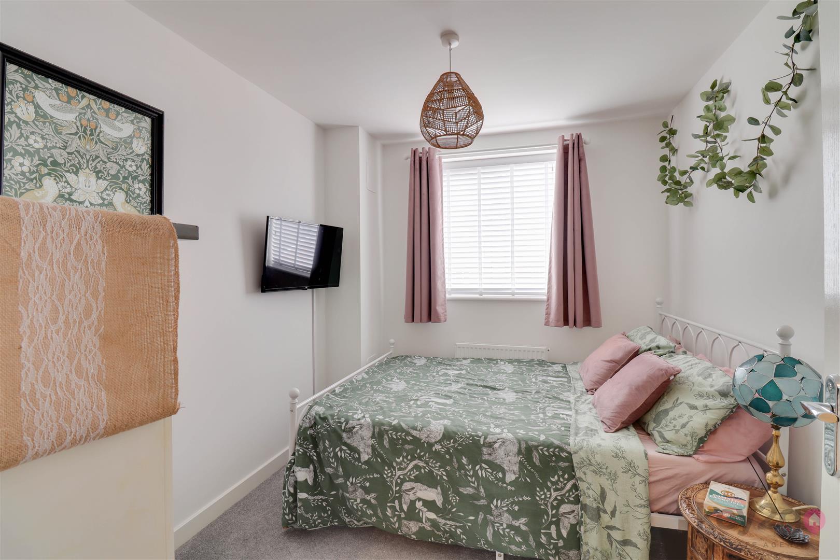
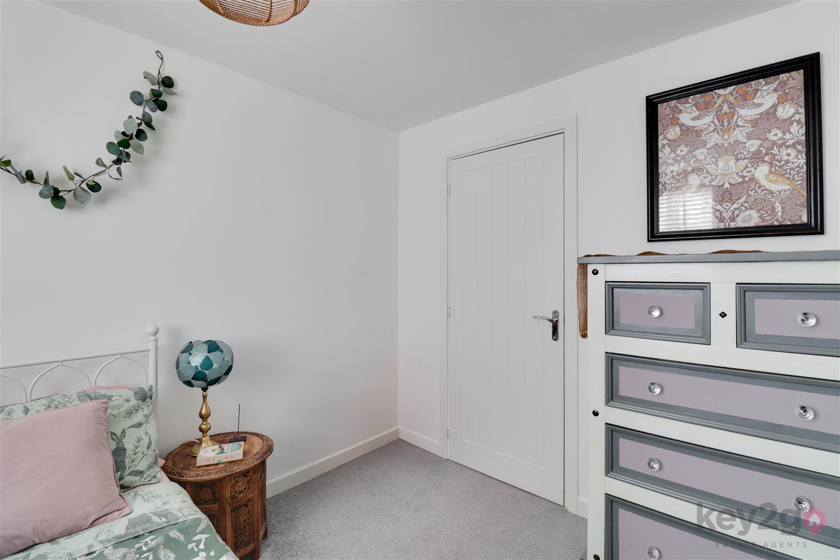
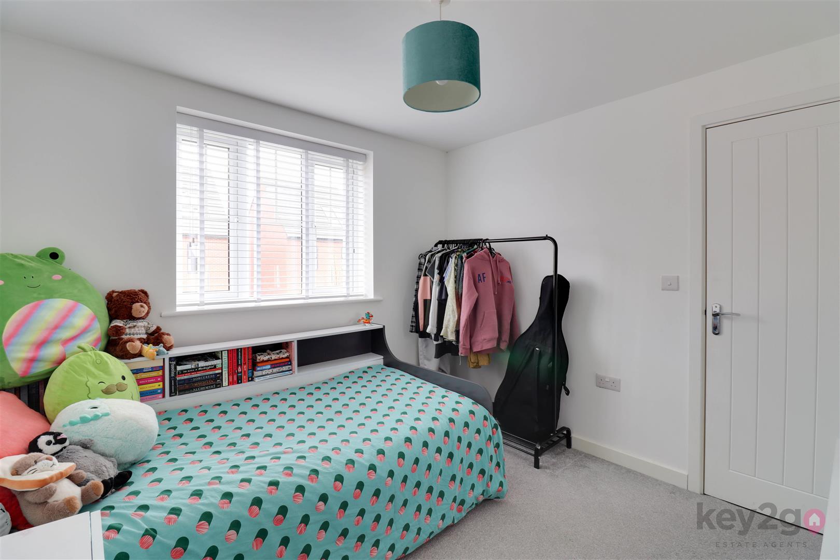
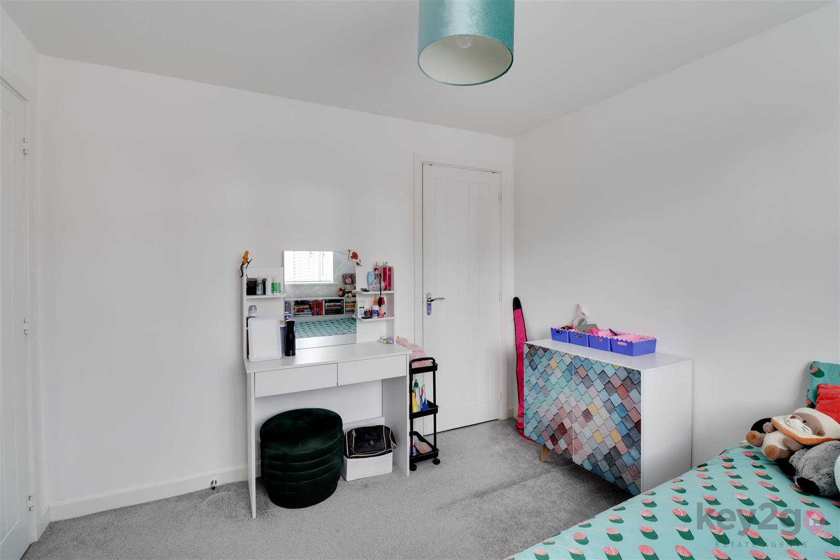
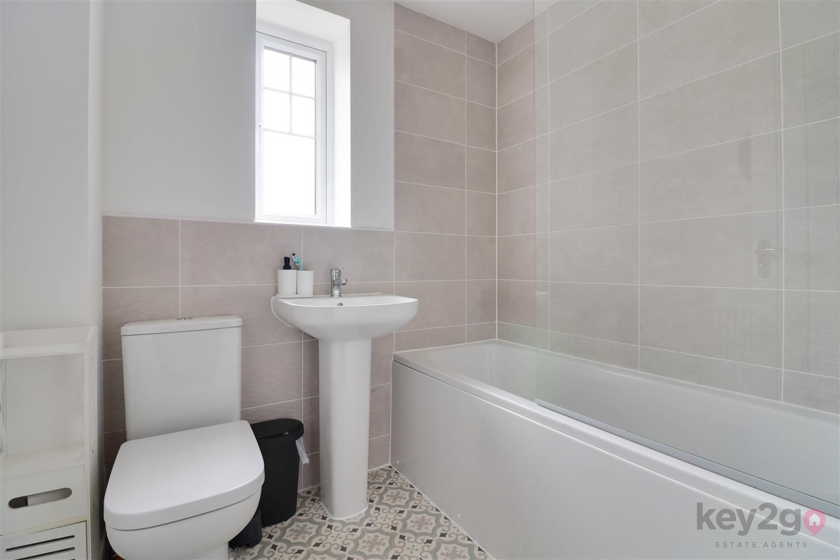
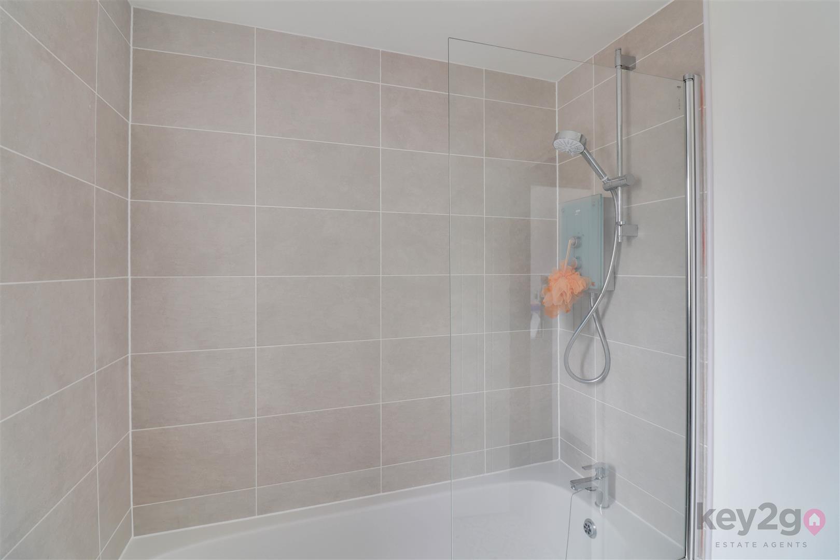
Stairs to first floor with doors to three bedrooms, bathroom and storage cupboard. Bedroom two is generously sized with a window to the rear and a storage cupboard. Bedroom three is a double bedroom with a window to the rear. Bedroom four is a single bedroom with a storage cupboard and window to front. Bathroom is modern with a bath with a overhead shower, WC and sink.
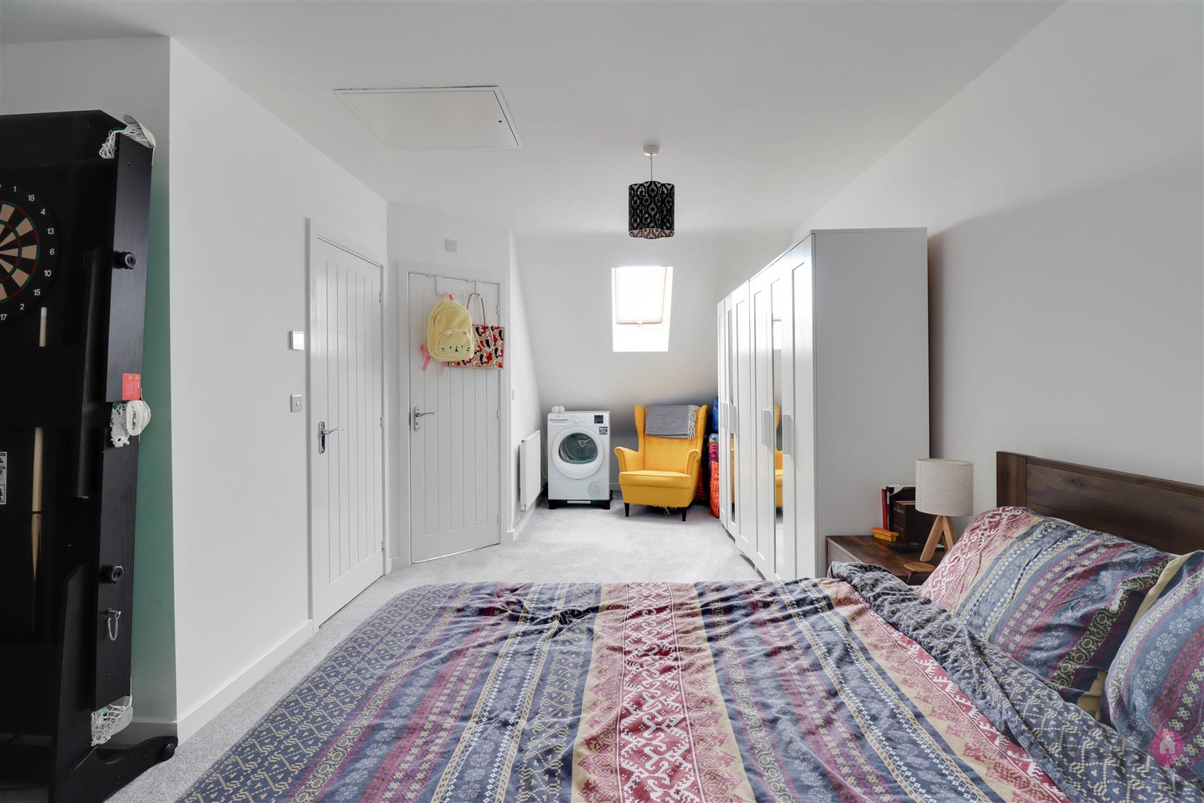
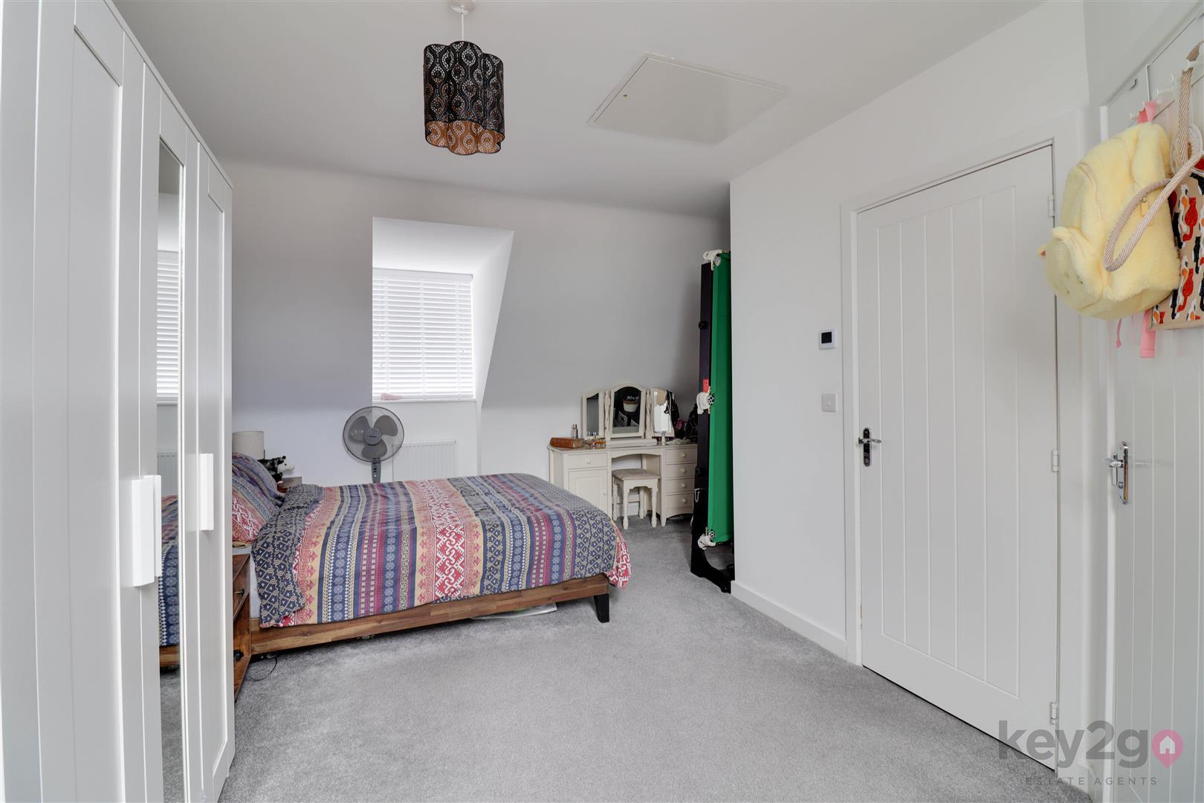
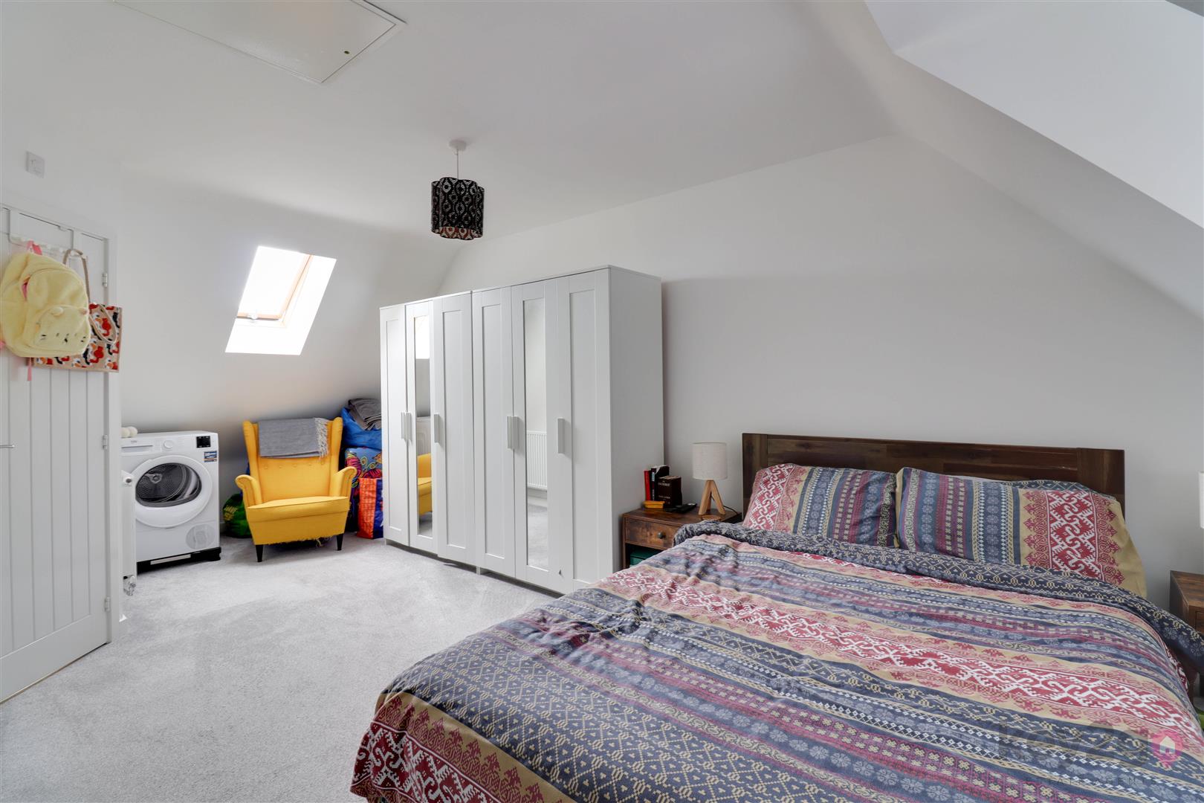
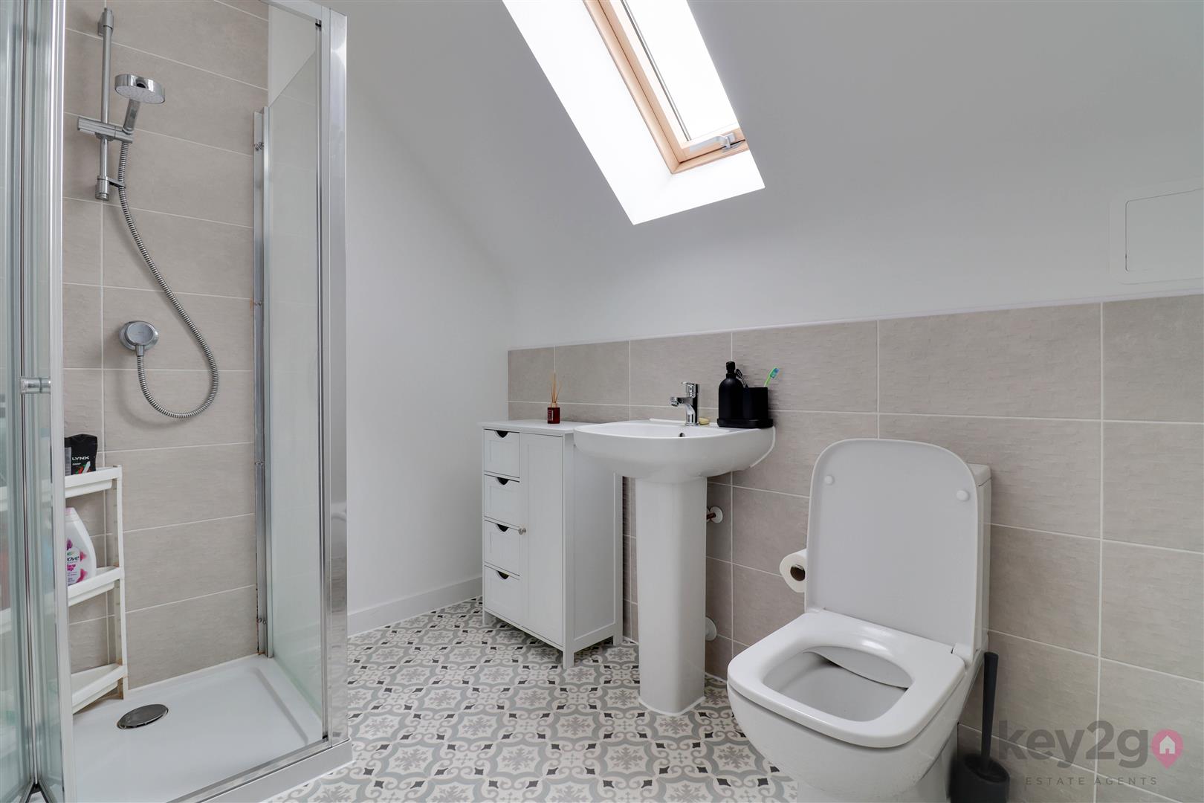
Stairs rise to the second floor, where there is access to a useful storage cupboard and the impressive master bedroom. The master bedroom is a spacious double bedroom featuring a window to the front and a Velux-style window to the rear, allowing plenty of natural light into the room. The bedroom also benefits from a modern en-suite shower room. The en-suite is fitted with a contemporary shower cubicle, wash basin and WC.
To the side of the property, there is a private off-road driveway providing parking for approximately two to three vehicles, together with access to the garage and a gated entrance leading to the rear garden.
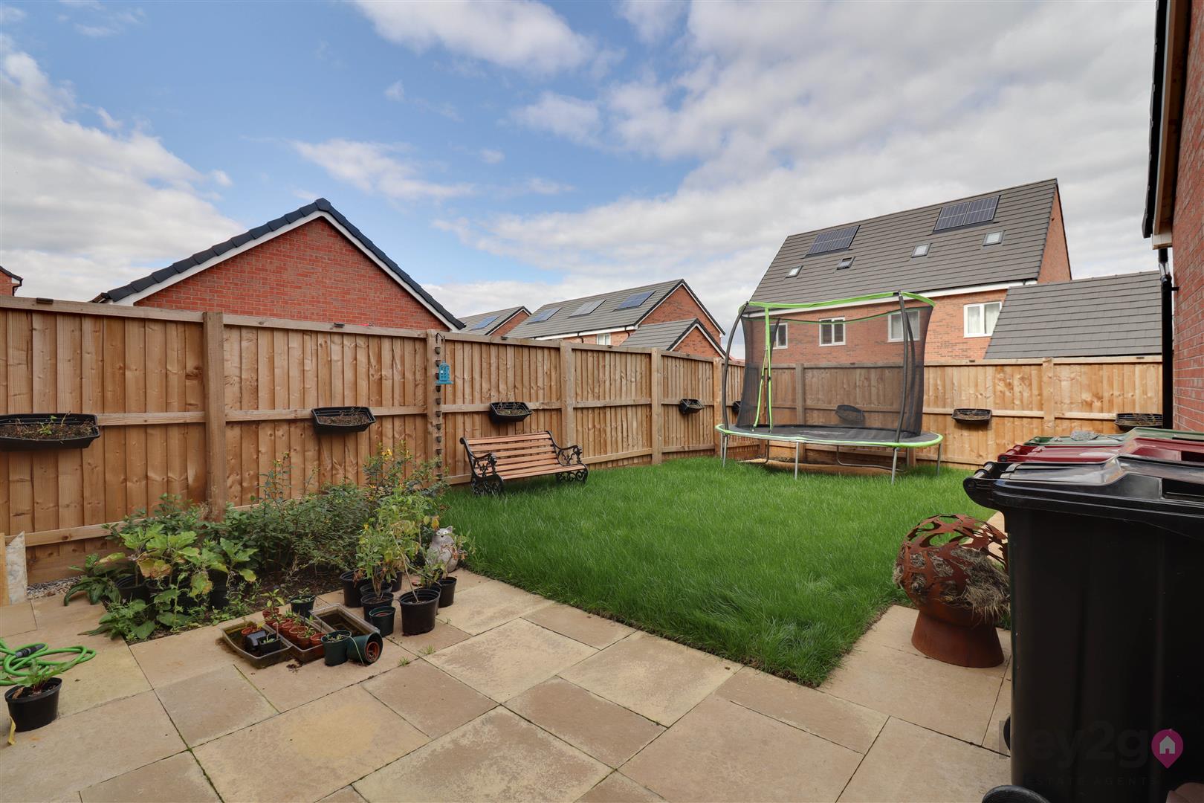
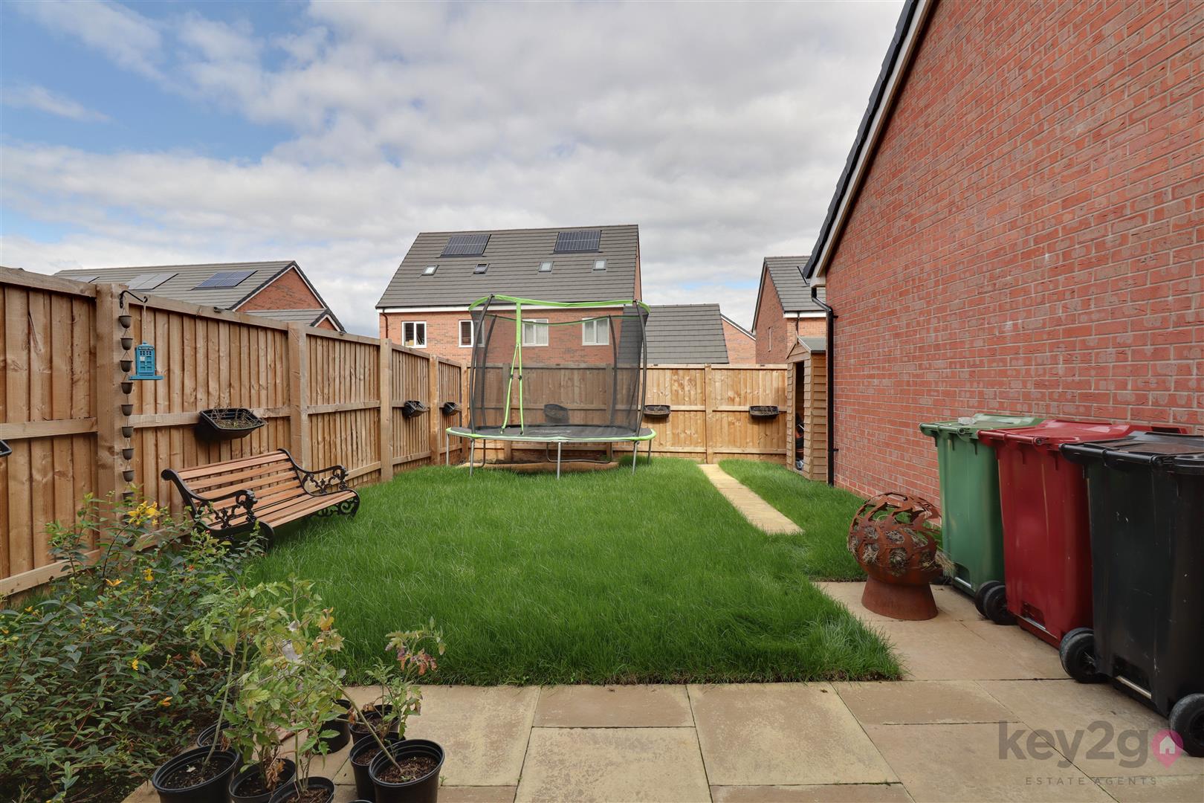
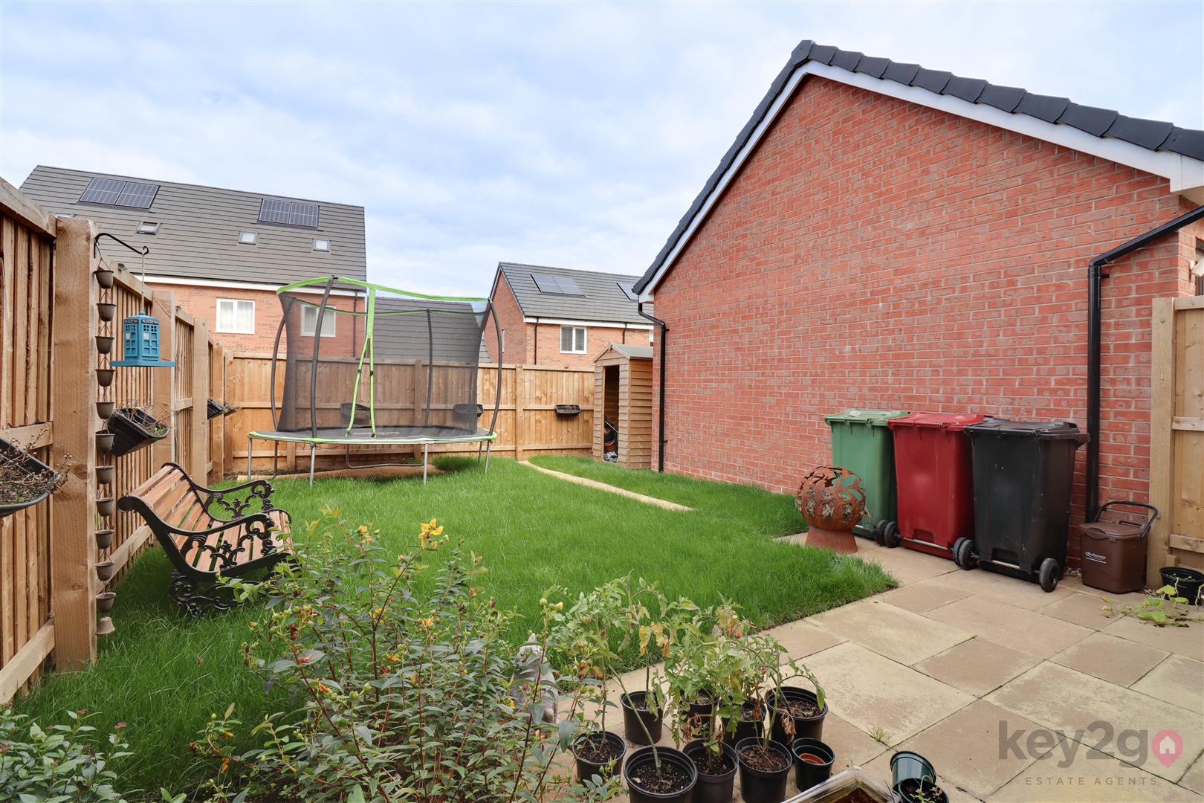
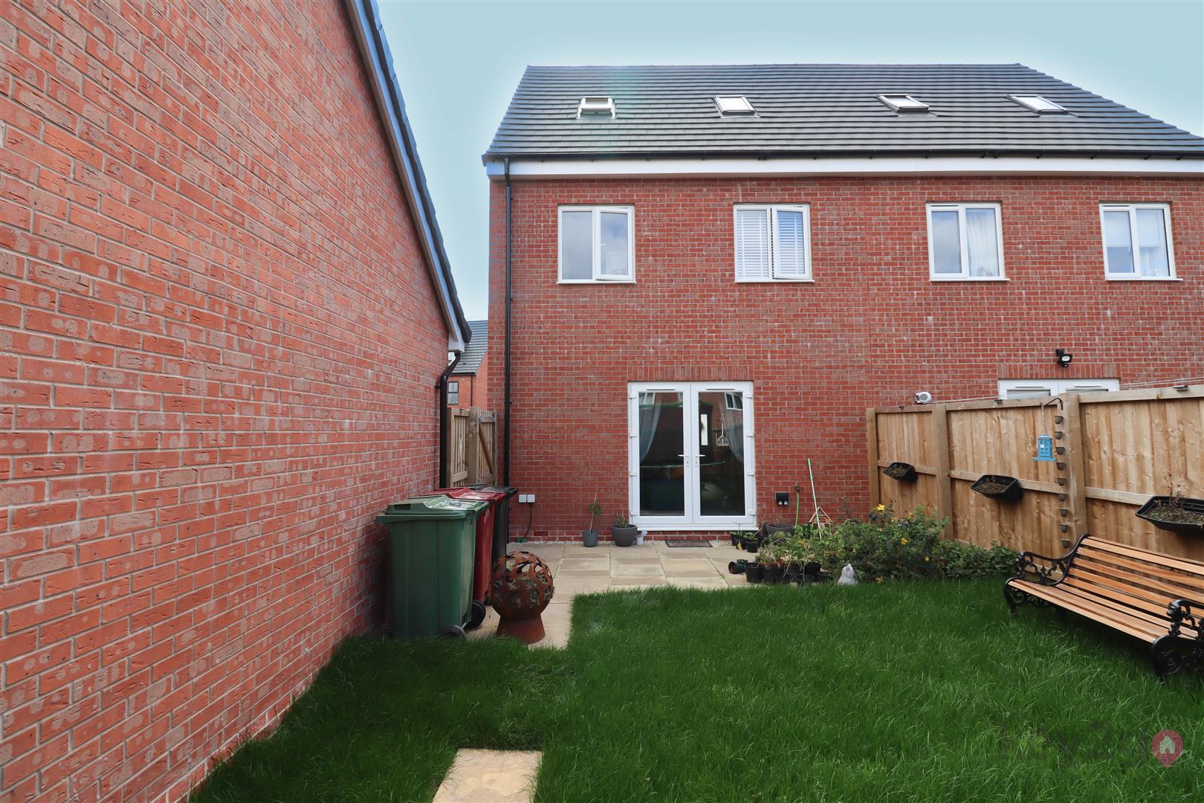
The rear garden is fully enclosed and offers a pleasant combination of a paved patio area and lawn, enclosed by fencing. The garden provides an ideal space for outdoor dining, entertaining or family use.
- FREEHOLD
- FULLY UPVC DOUBLE GLAZED
- GAS CENTRAL HEATING
- COMBI BOILER
- COUNCIL TAX BAND - BOLSOVER COUNCIL
FOR ALL MEASUREMENTS PLEASE SEE FLOOR PLAN