

 0114 247 8819
Ambler Rise, Aughton, Sheffield, S26
Key Features
- FOUR BEDROOMS
- DETACHED
- PERFECT FAMILY HOME
- DOENSTAIRS WC, BATHROOM AND ENSUITE
- FORMAL DINING ROOM
- OFF ROAD PARKING AND GARAGE
- ENCLOSED GARDEN
- UTILITY ROOM
- CLOSE TO AMENITIES

Property Description
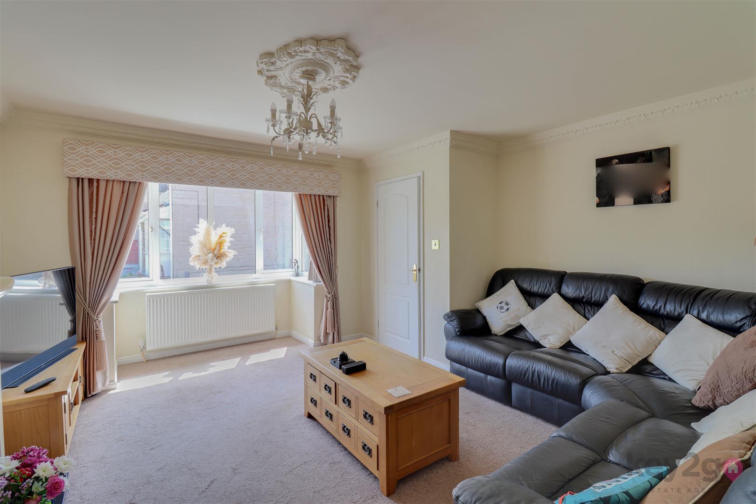
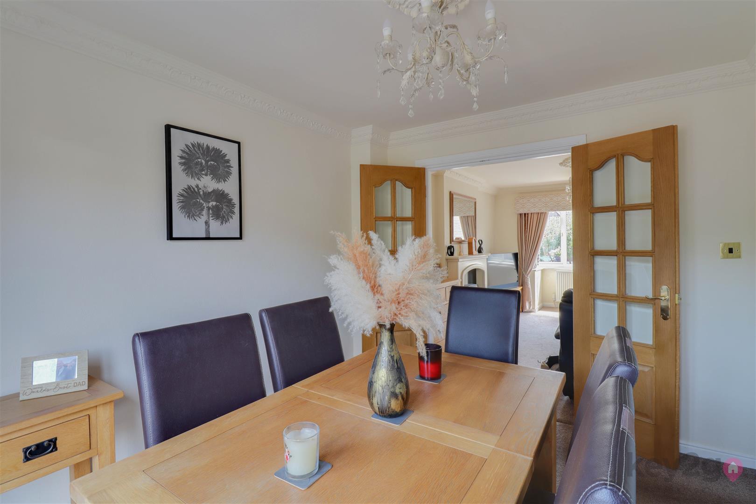
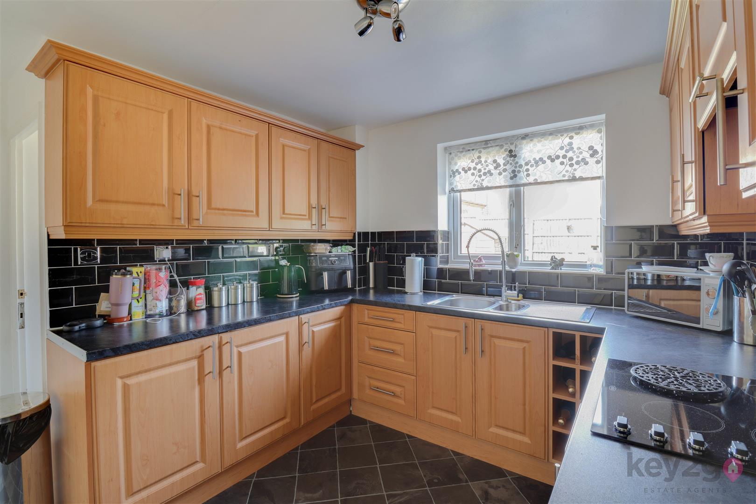
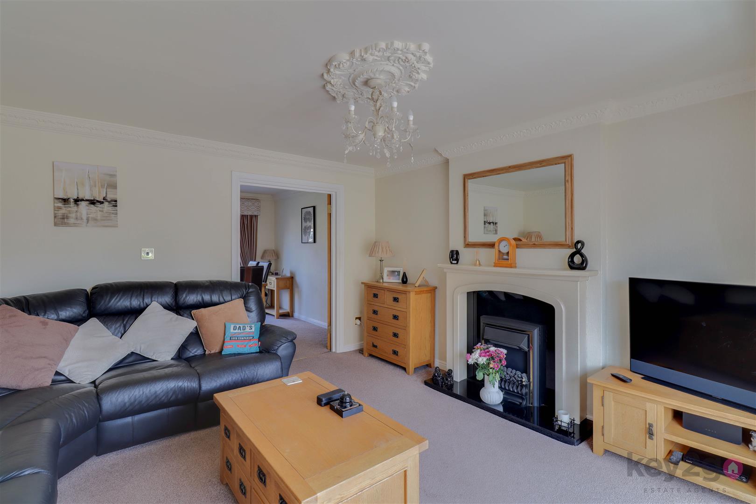
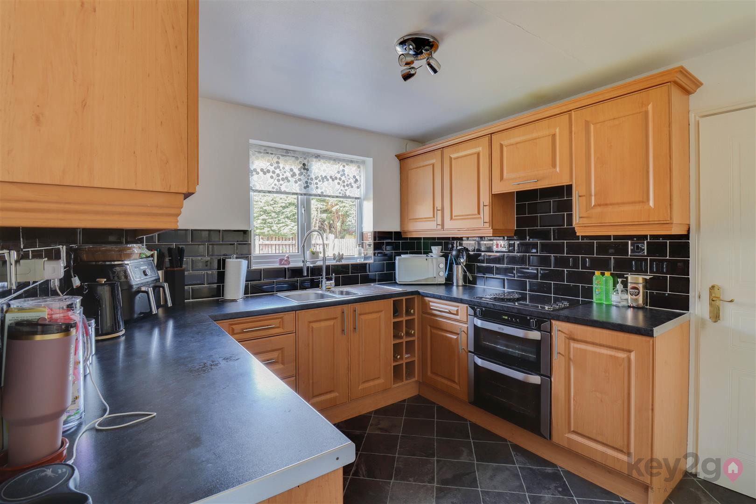
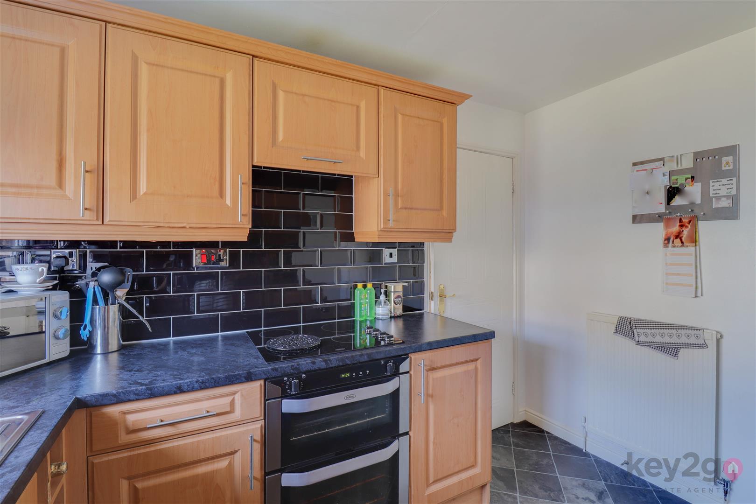
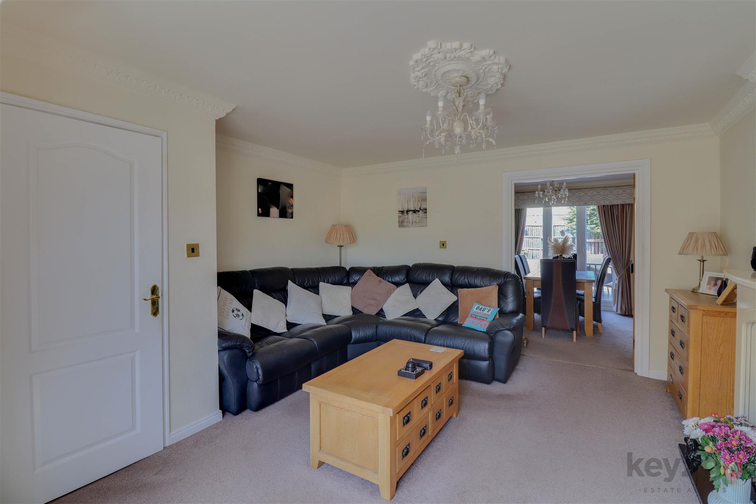
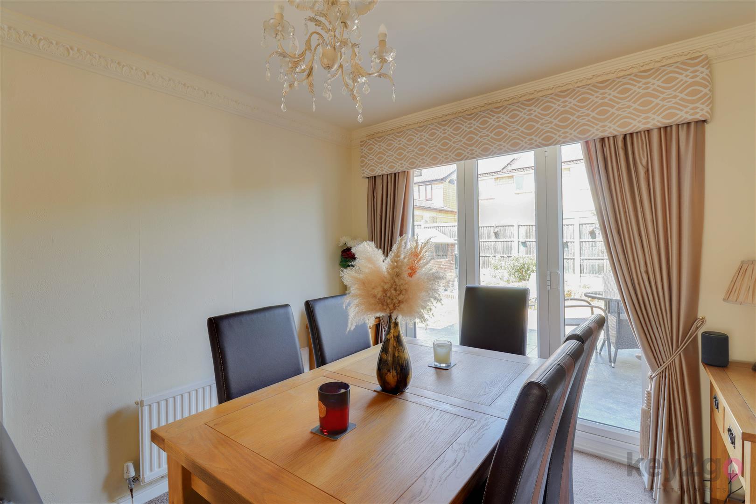
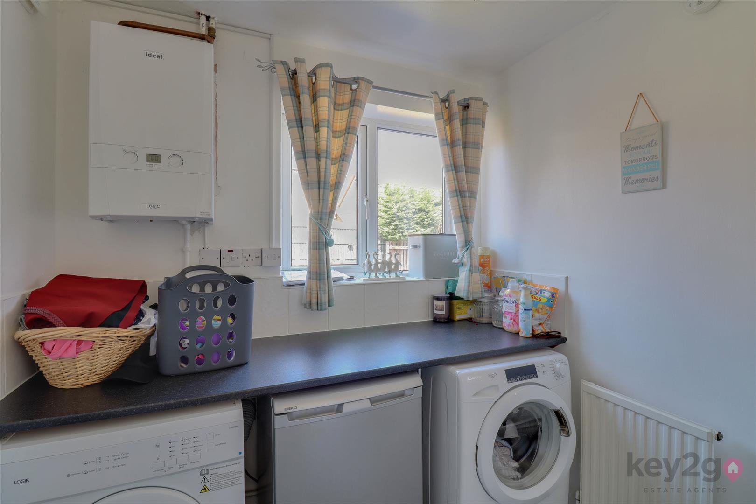
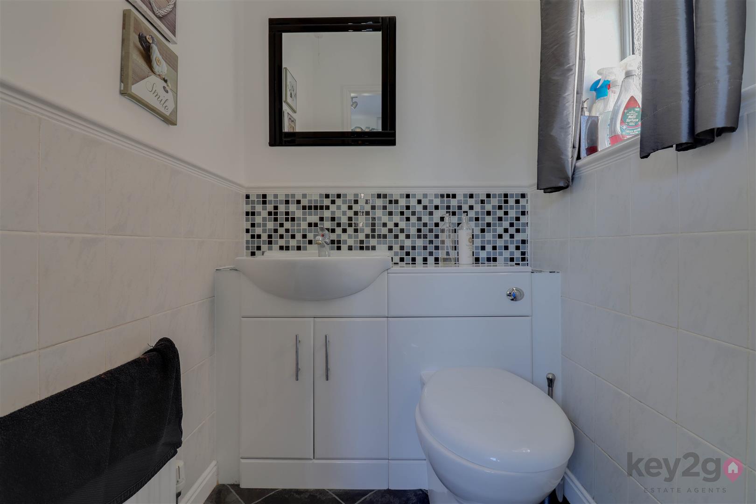
Enter into the welcoming hallway, which has stairs rising to the first floor and a door leading into the spacious lounge. The lounge features a bay window to the front, a feature electric fireplace, and double doors opening into the dining room. The dining room provides an excellent additional living and entertaining space, with bi-folding doors opening onto the rear garden and a door leading into the kitchen. The kitchen is fitted with a range of ample wall and base units, a double oven, hob with extractor above, and integrated wine storage. From here, there are doors to a useful storage cupboard, the garage, and the utility room. The utility room offers additional worktop space with plumbing and space for a washing machine, tumble dryer, and dishwasher. It also provides access to the rear garden and the downstairs WC, which is fitted with a wash basin and WC.
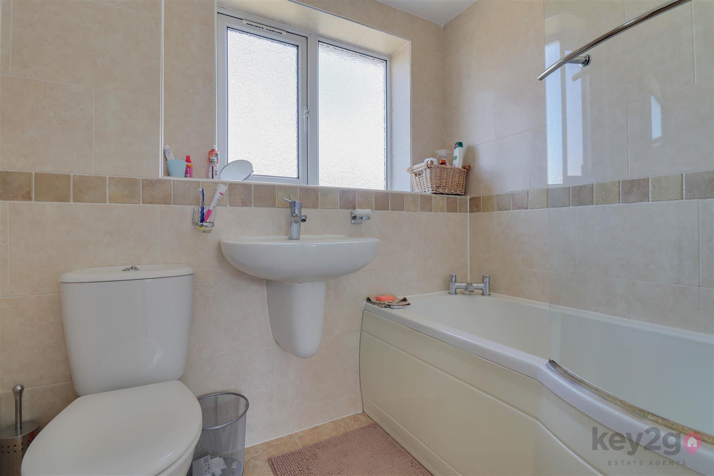
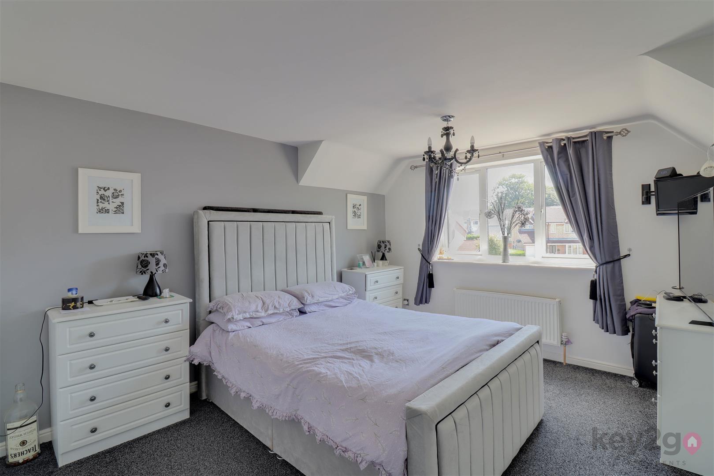
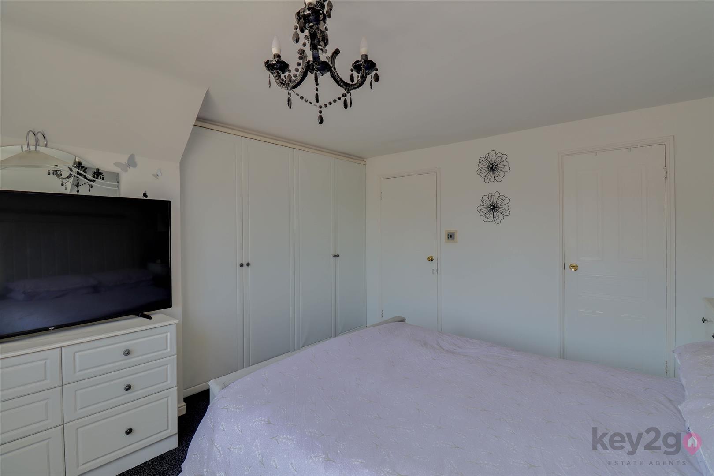
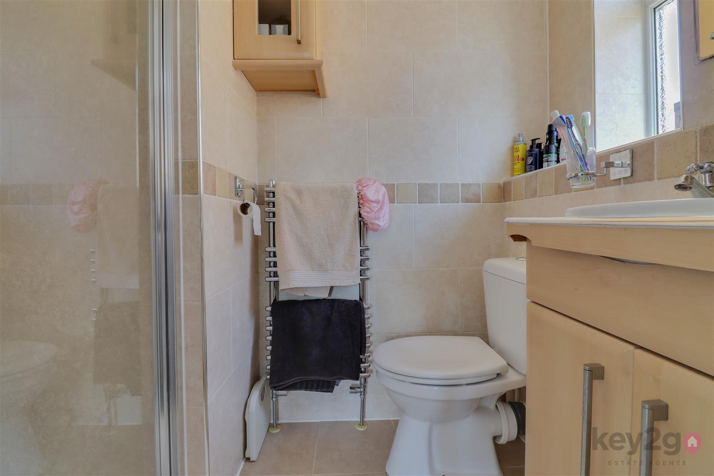
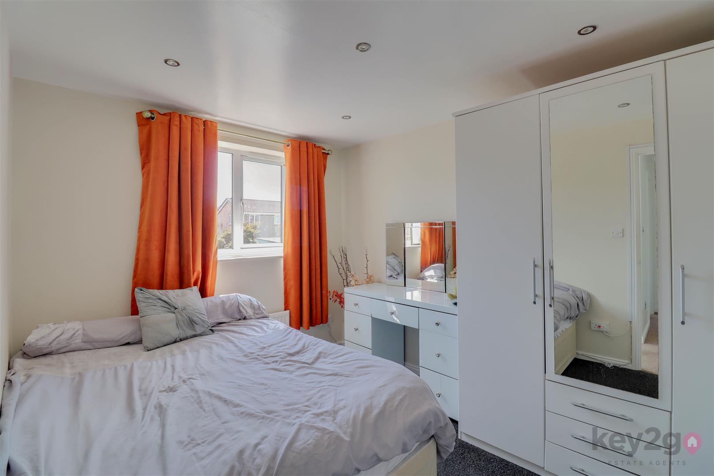
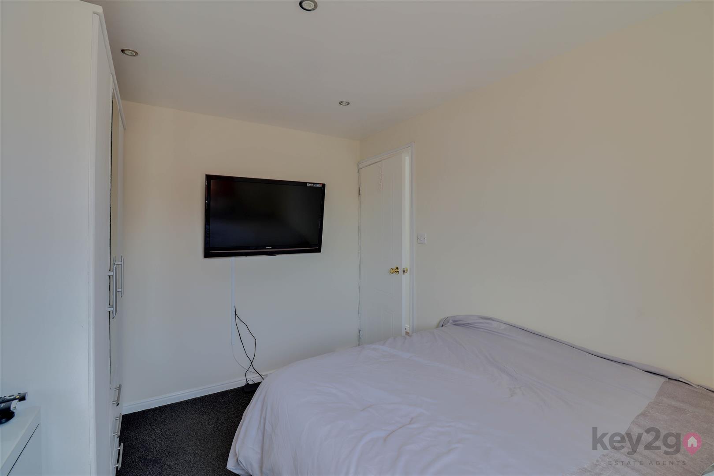
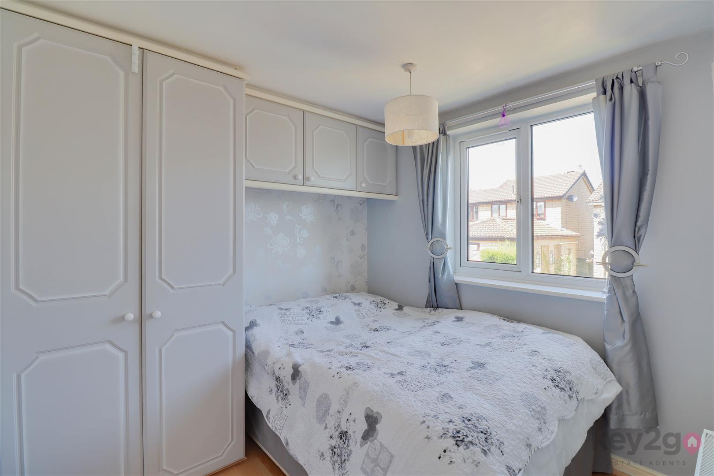
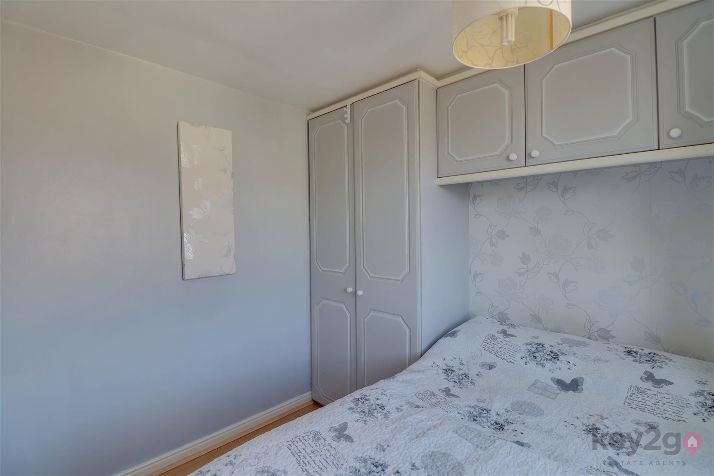
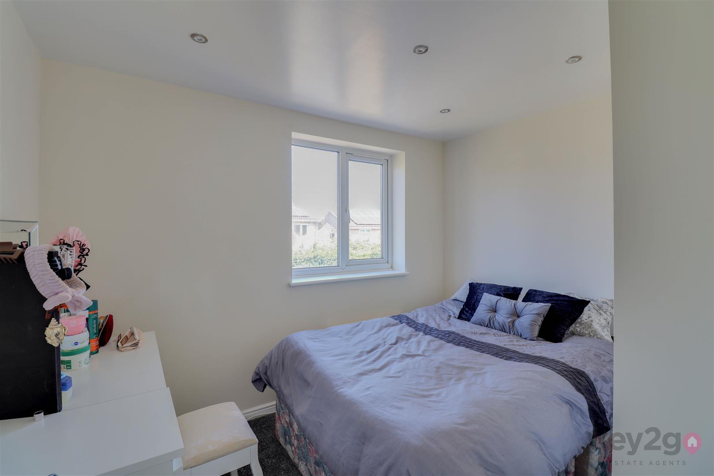
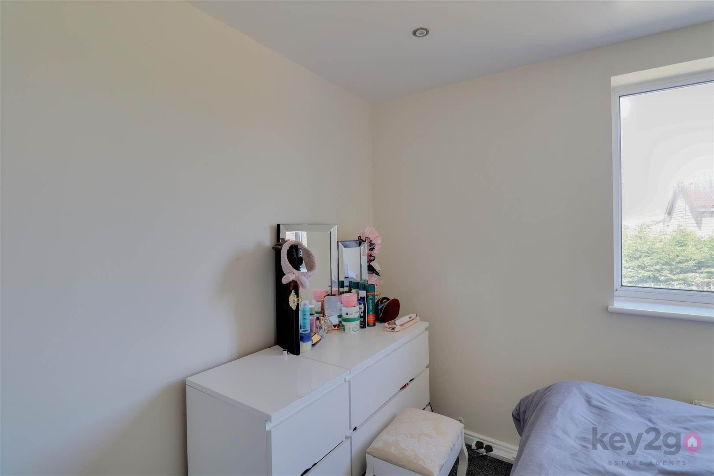
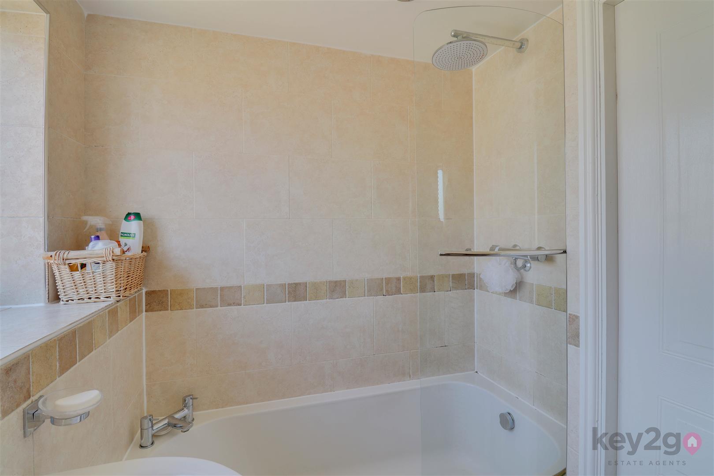
Stairs rise to the first floor landing, with doors leading to the four bedrooms, family bathroom, and a useful storage cupboard. The master bedroom is a generously sized double, featuring a window to the front, fitted wardrobes, and access to the en-suite. The en-suite is fitted with a shower cubicle, wash basin, and WC. Bedroom two is a spacious double bedroom with a window to the front. Bedroom three is another double bedroom, benefiting from fitted wardrobes and a window overlooking the rear garden. Bedroom four is a small double bedroom with a window to the rear. The family bathroom is fitted with a bath with a shower overhead, a wash basin, and a WC.
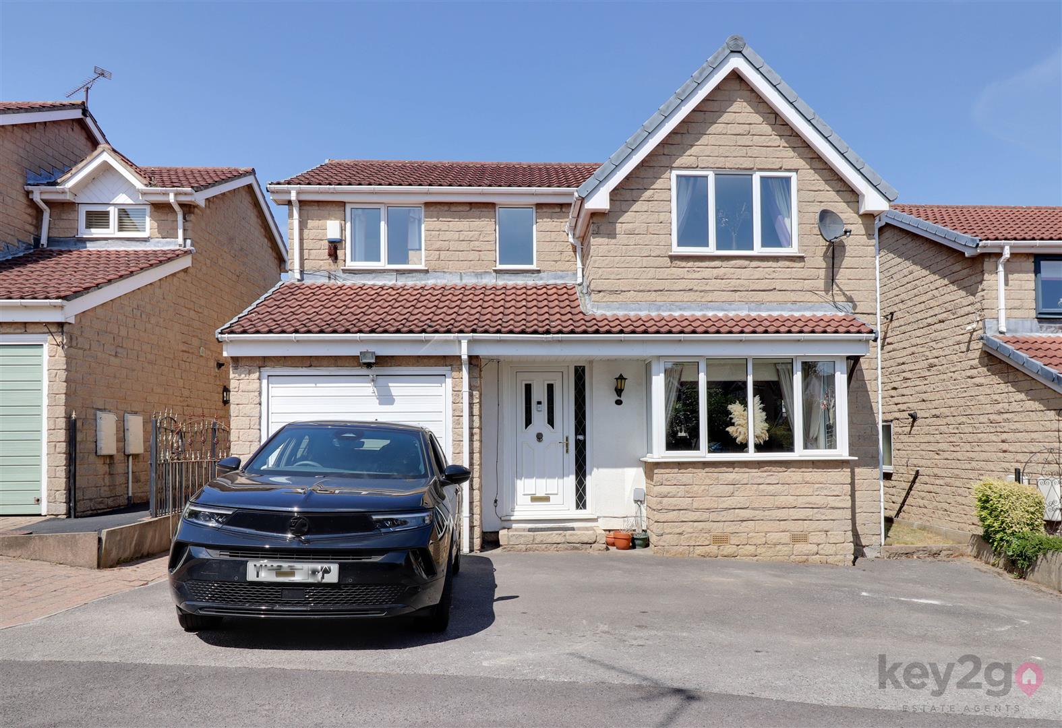
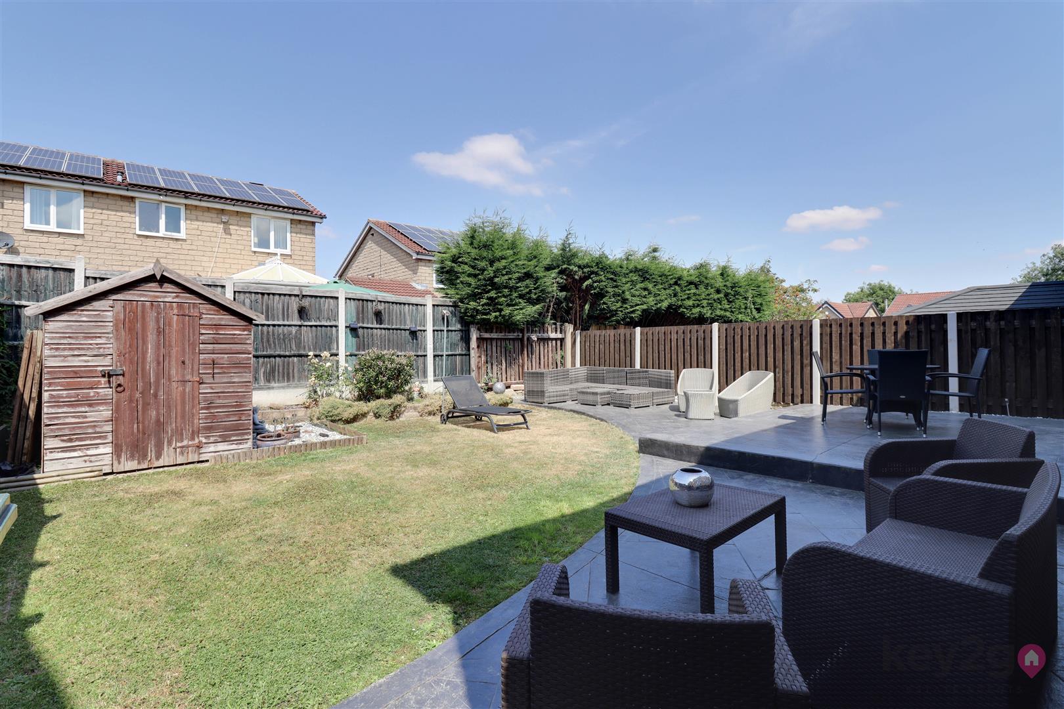
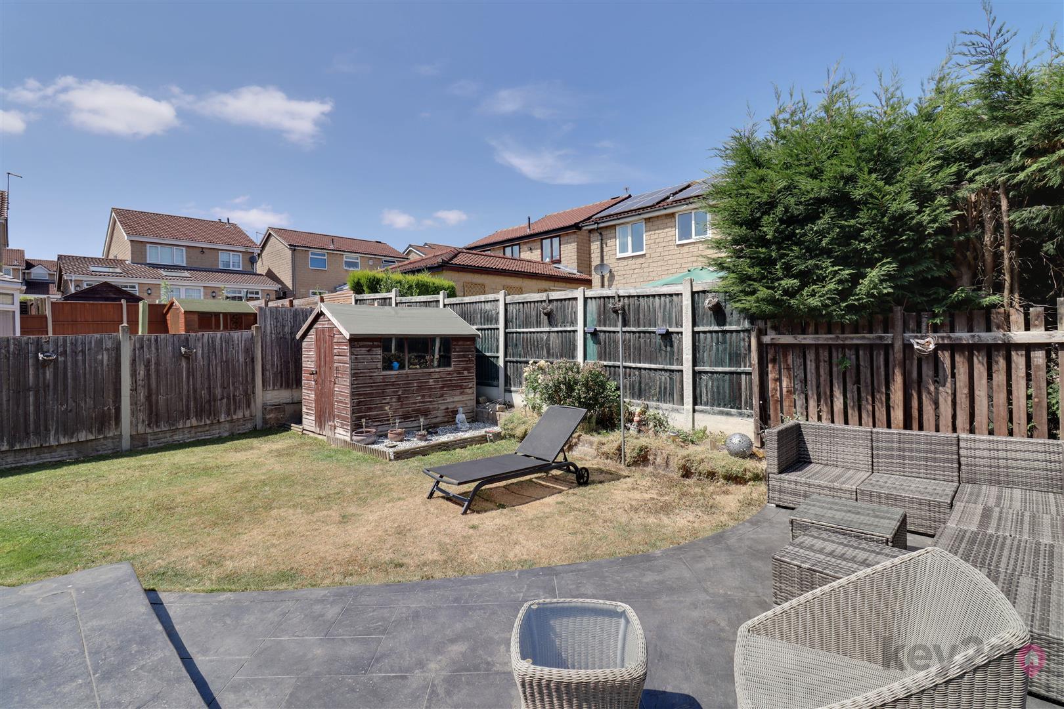
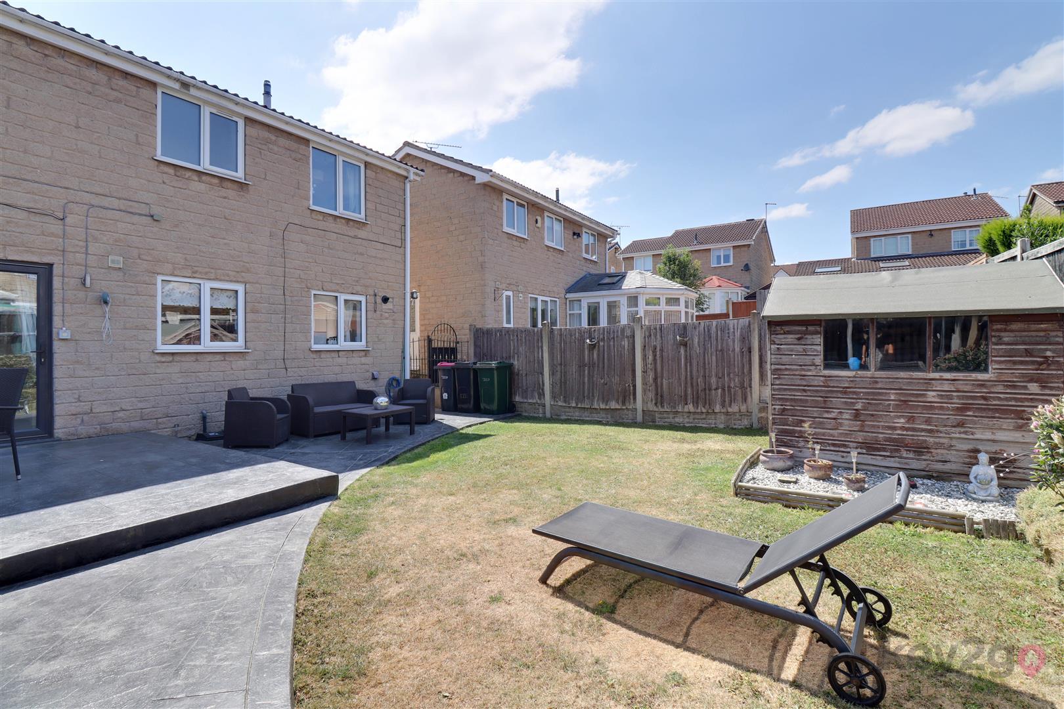
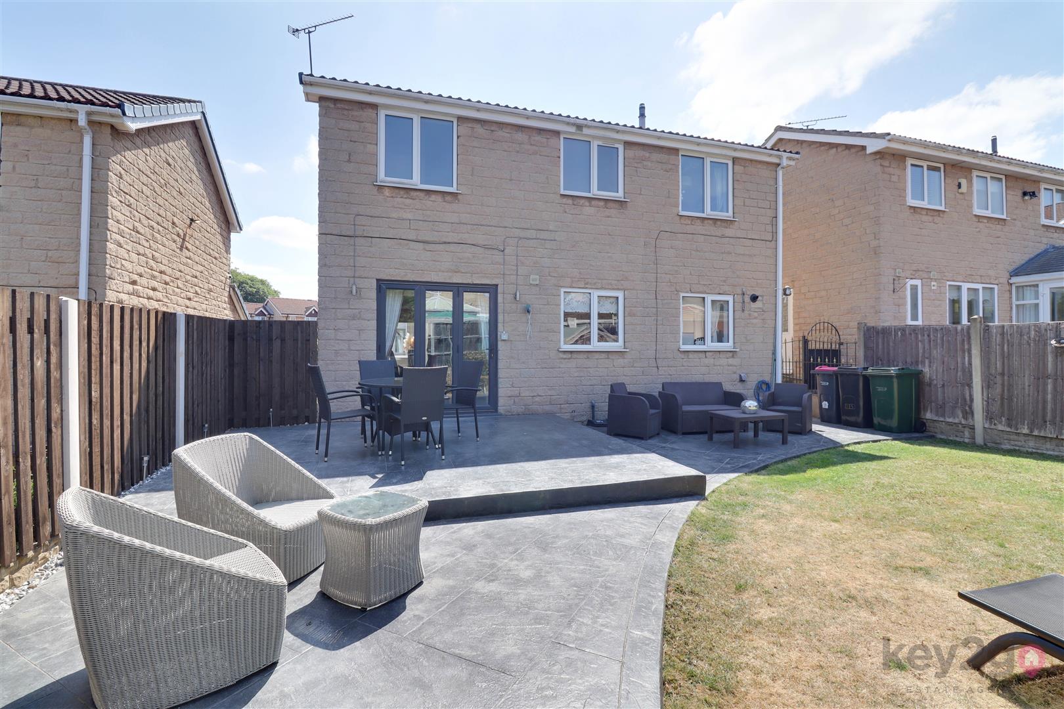
To the front of the property is a driveway providing off-road parking, access to the garage, and a side pathway leading to the rear garden. The generously sized rear garden is enclosed and well maintained, featuring a large patio area, lawn, garden shed, and fencing to the boundaries, creating an ideal space for outdoor dining, entertaining, or family enjoyment.
- FREEHOLD
- FULLY UPVC DOUBLE GLAZED
- GAS CENTRAL HEATING
- CONVENTIONAL BOILER
- COUNCIL TAX BAND D - ROTHERHAM COUNCIL
FOR ROOM MEASUREMENTS PLEASE SEE THE FLOORPLAN